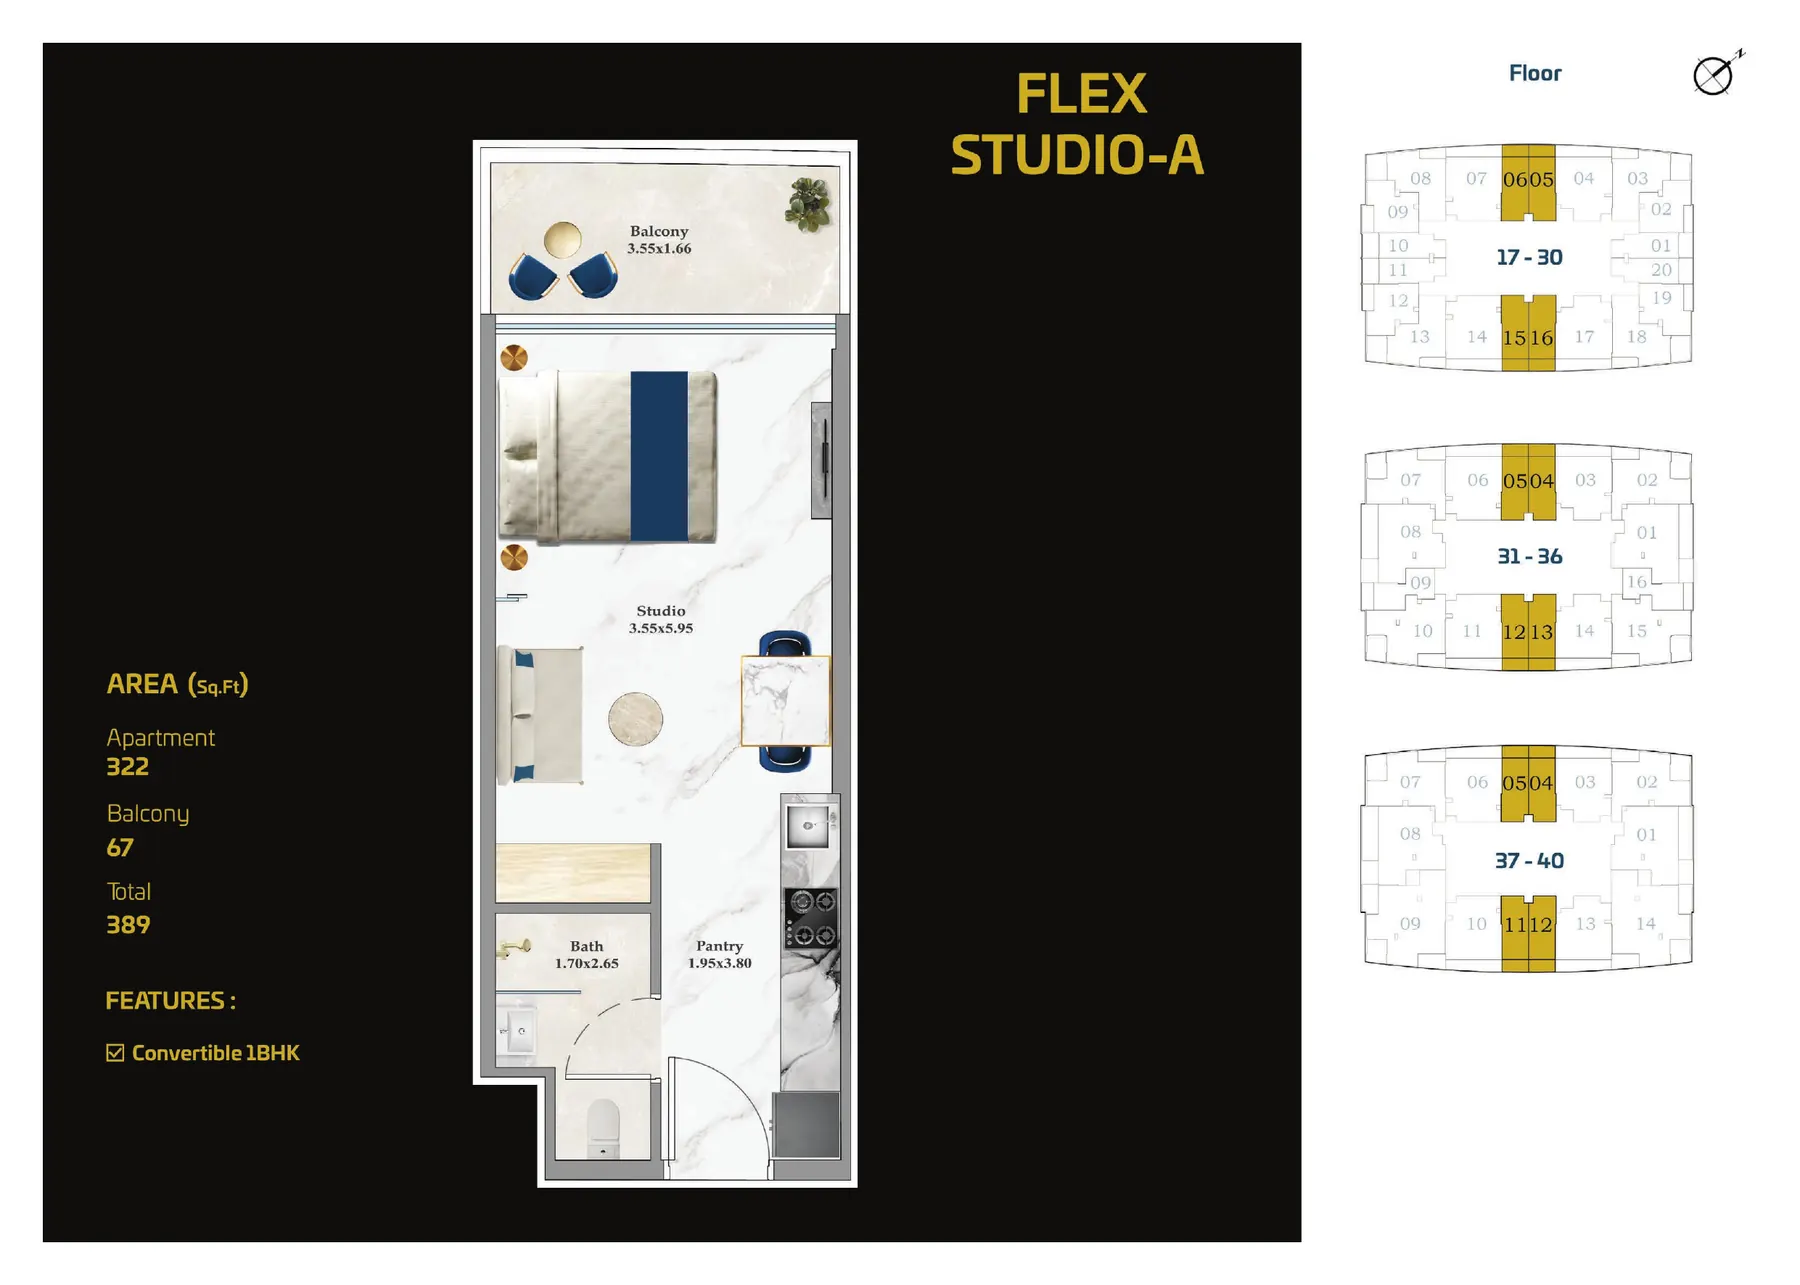
- Apartment
- 322
- Balcony
- 67
- Total sq ft
- 389
Features: Convertible 1BHK
Floors: 17–30, 31–36, 37–40
Ten apartment layouts and eight office layouts from Danube's official floor plans, with sizes.
Ten official layouts from Danube's floor-plan set, with apartment, balcony and total areas in sq ft. Tap a plan to enlarge it.
| Layout | Apartment | Balcony | Total sq ft | Floors |
|---|---|---|---|---|
| Flex Studio A | 322 | 67 | 389 | 17–30, 31–36, 37–40 |
| Flex Studio B | 303–312 | 71–88 | 379–394 | 17–30 |
| 1 Bedroom | 426–432 | 47–64 | 473–496 | 17–30 |
| Flex Plus 1 Bedroom A | 555 | 150 | 705 | 17–30 |
| Flex Plus 1 Bedroom B | 622 | 128 | 750 | 17–30, 31–36, 37–40 |
| Flex Plus 1 Bedroom C | 663 | 129 | 792 | 17–30, 31–36, 37–40 |
| 2 Bedroom | 683 | 166 | 849 | 31–36, 37–40 |
| Flex 2 Bedroom A | 751 | 170 | 921 | 31–36 |
| Flex Plus 2 Bedroom B | 835–845 | 146–176 | 991–1,011 | 31–36, 37–40 |
| Flex Plus 3 Bedroom | 1,057–1,062 | 253–270 | 1,315–1,327 | 37–40 |
Source: Danube Properties ASPIRZ brochure and floor plans (ver. 23-06-25). Areas are approximate, as printed by the developer, and may vary by floor and unit.
Features: Convertible 1BHK
Floors: 17–30, 31–36, 37–40
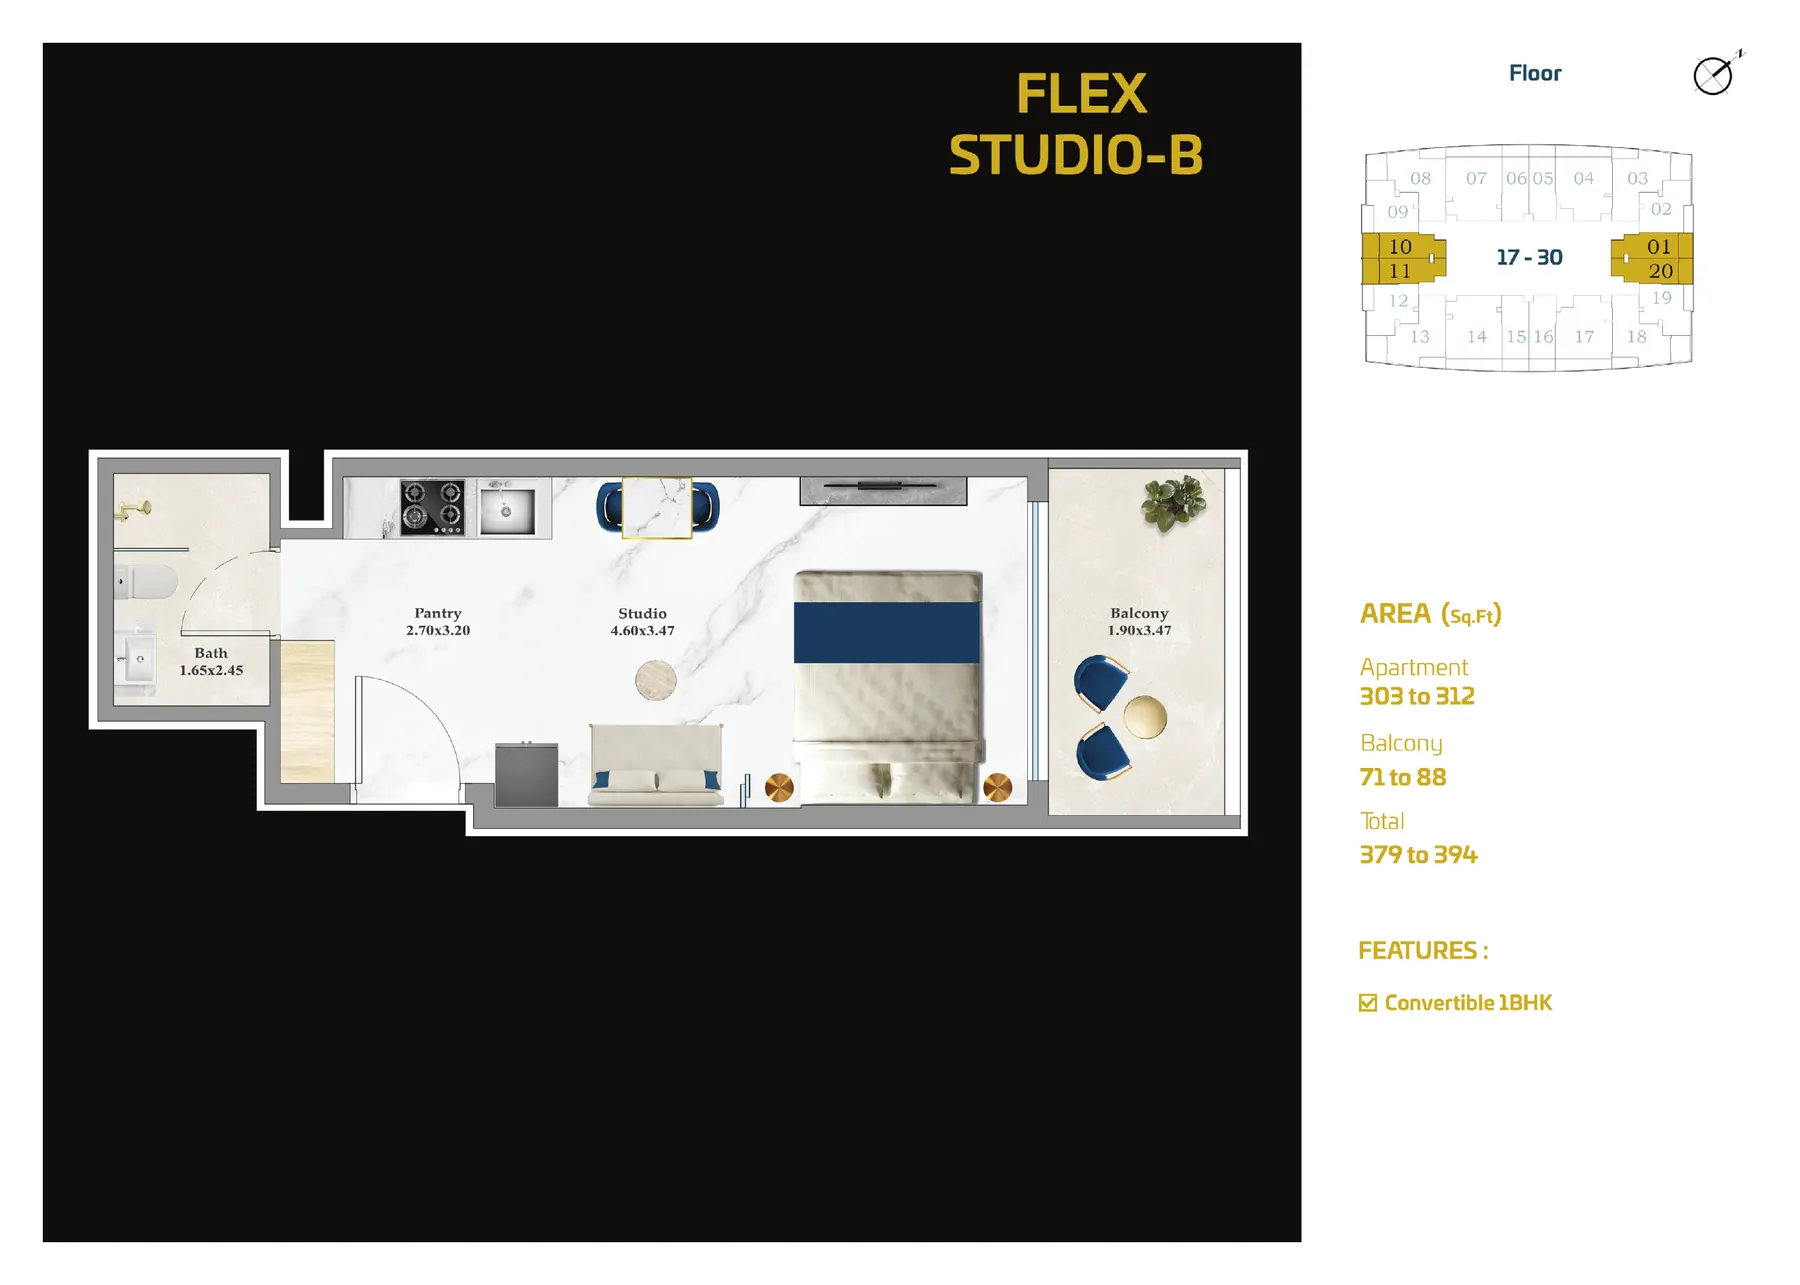
Features: Convertible 1BHK
Floors: 17–30
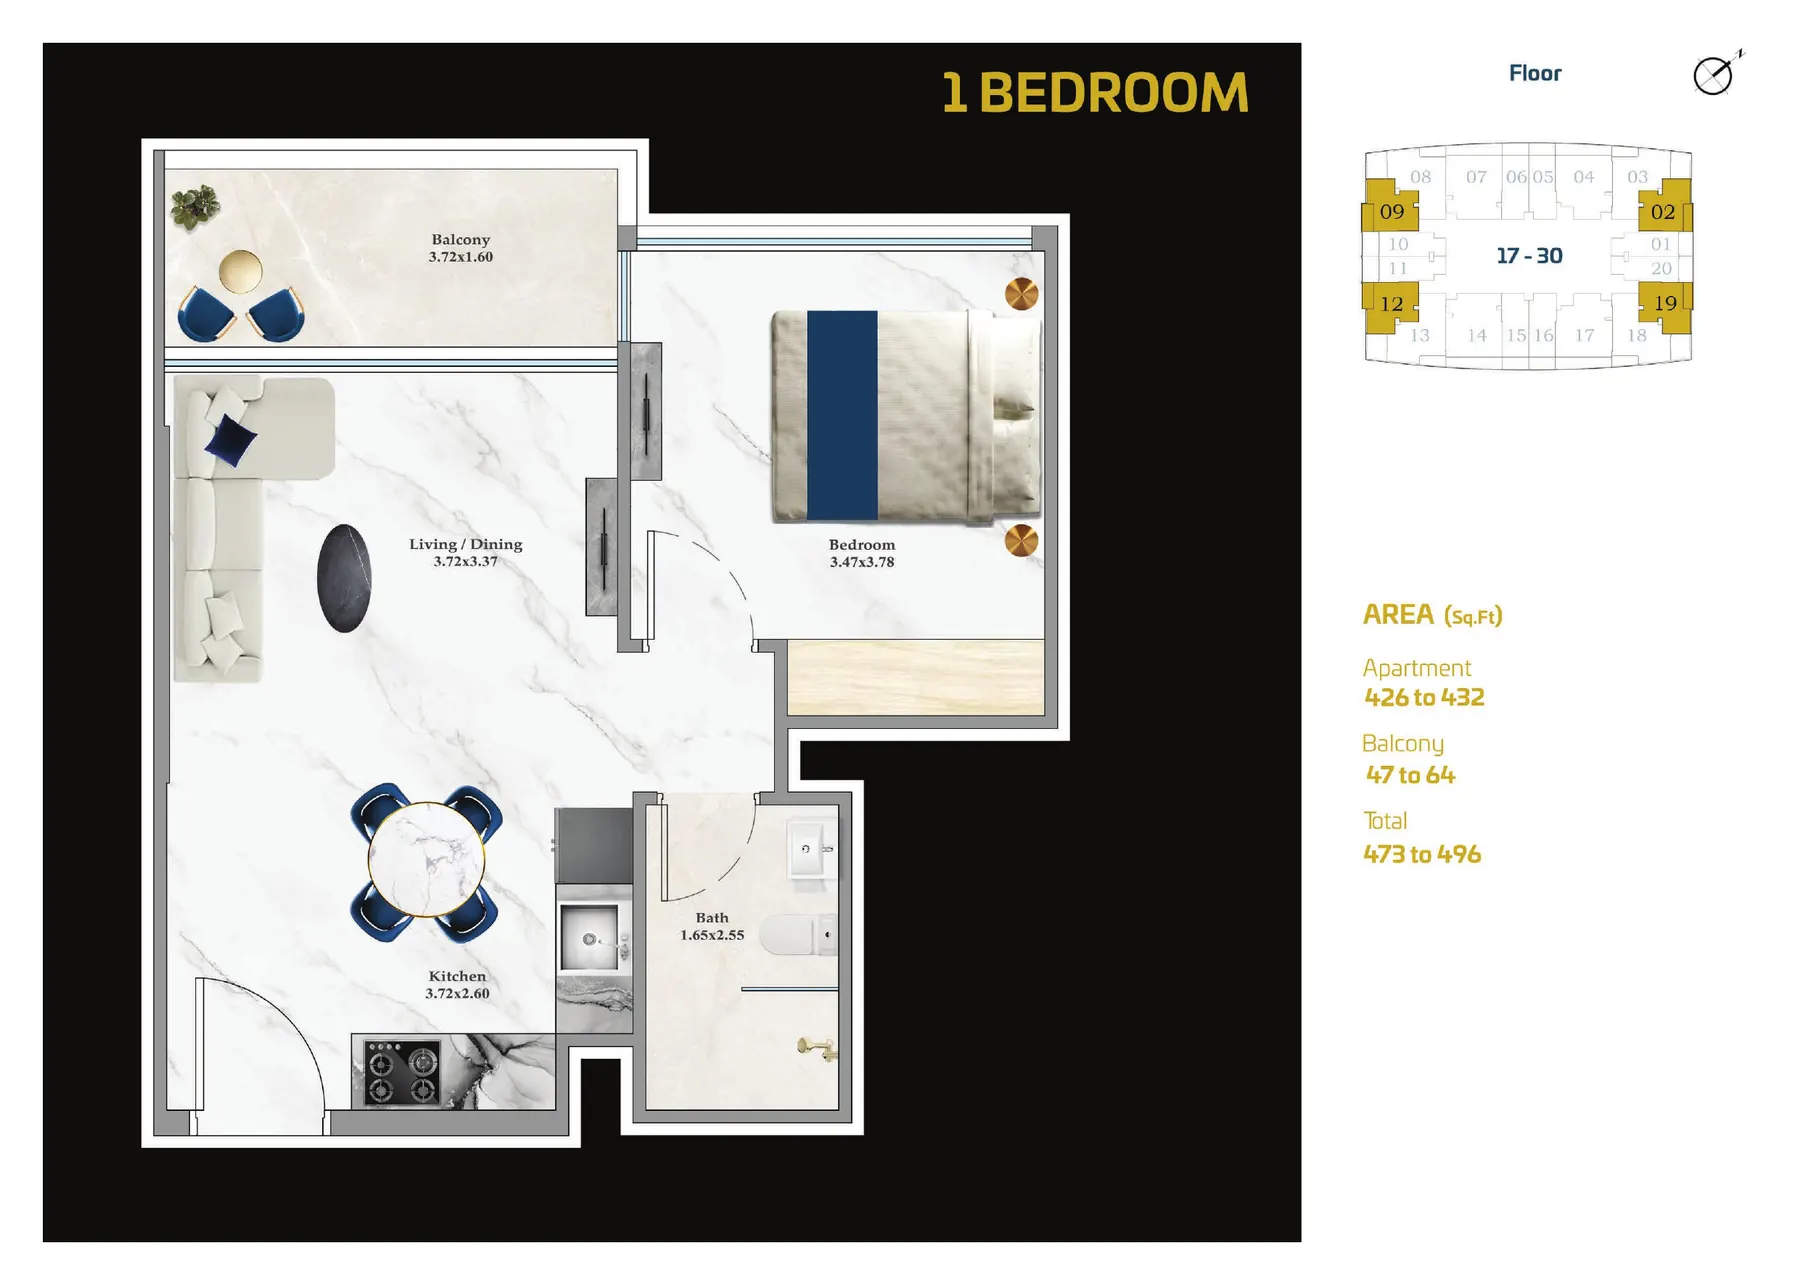
Features: Standard layout
Floors: 17–30
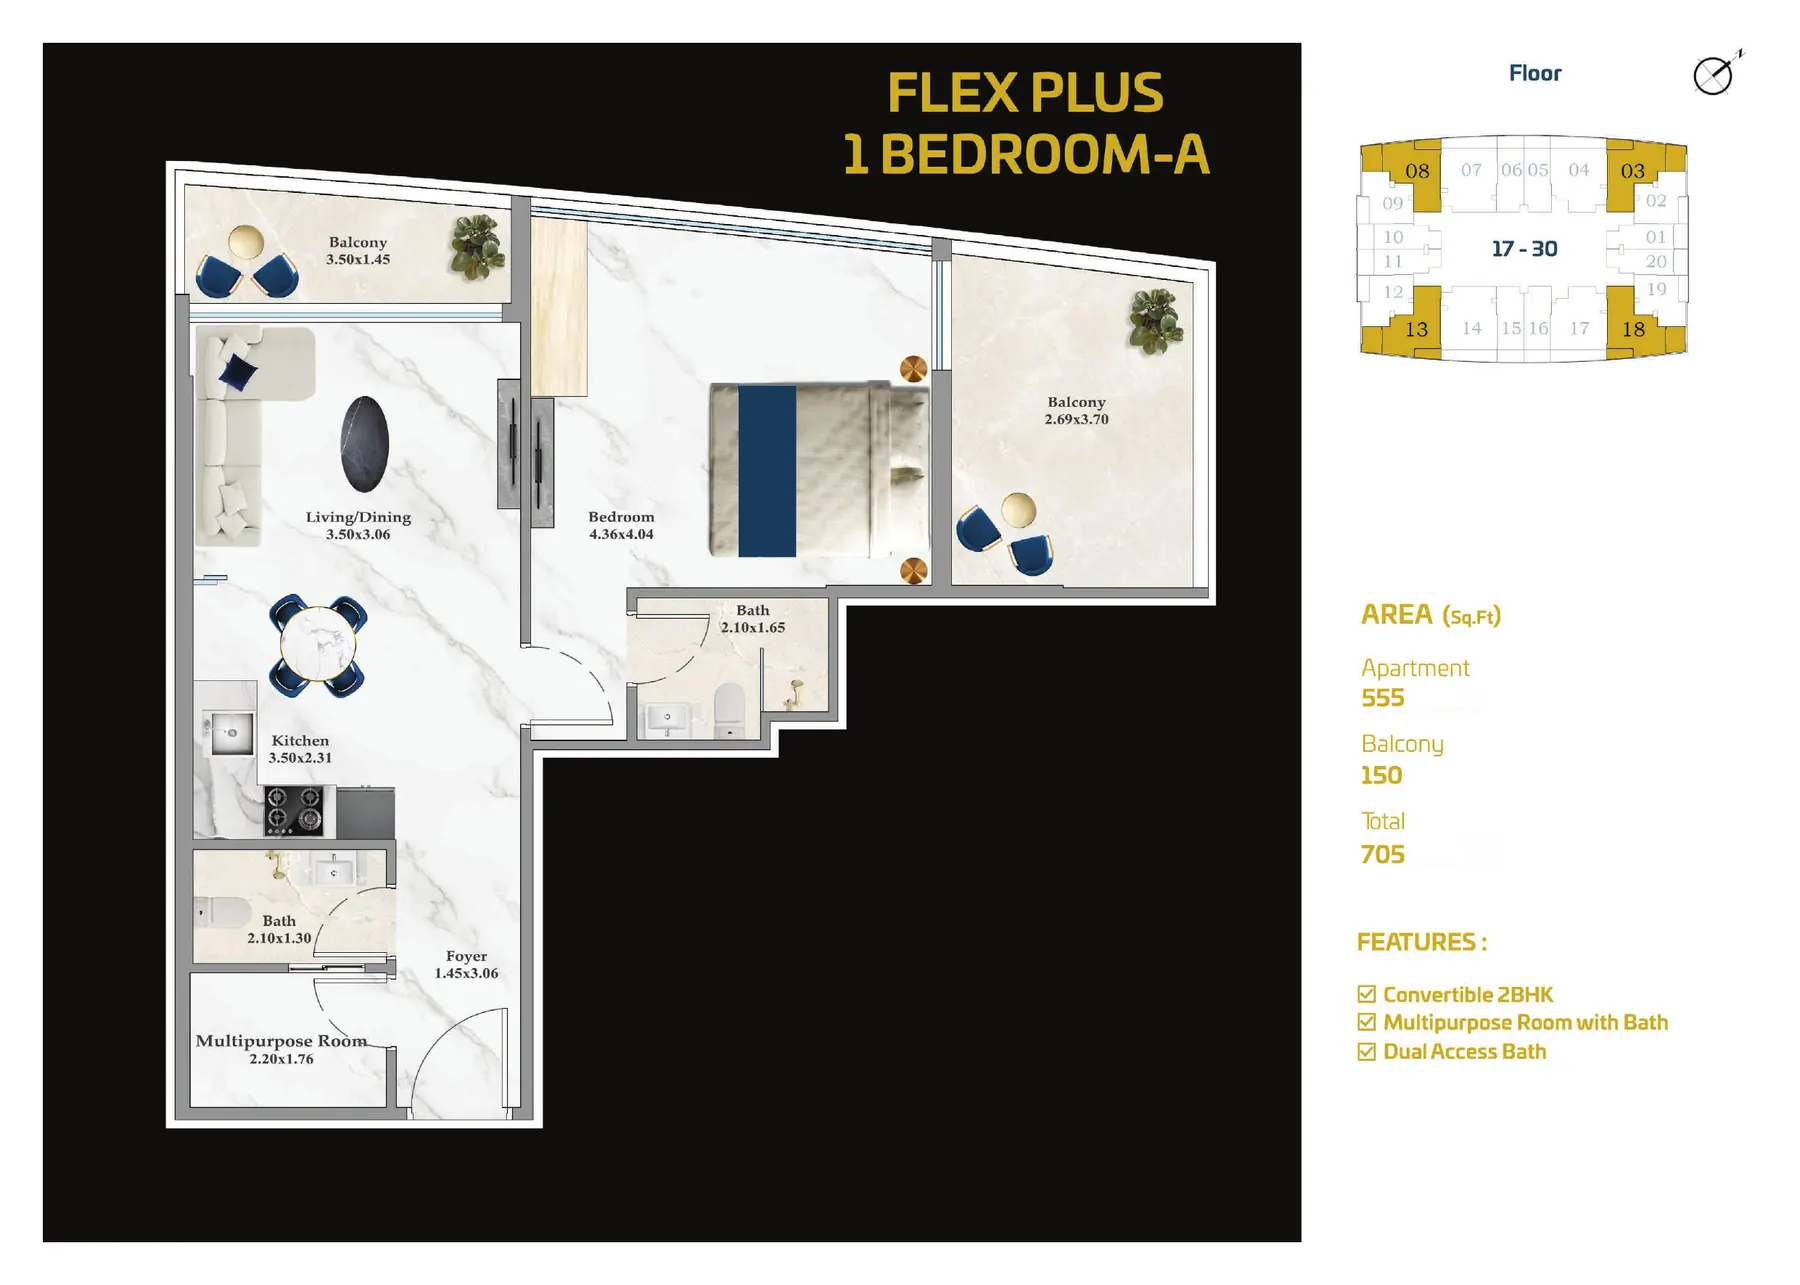
Features: Convertible 2BHK · Multipurpose room with bath · Dual access bath
Floors: 17–30
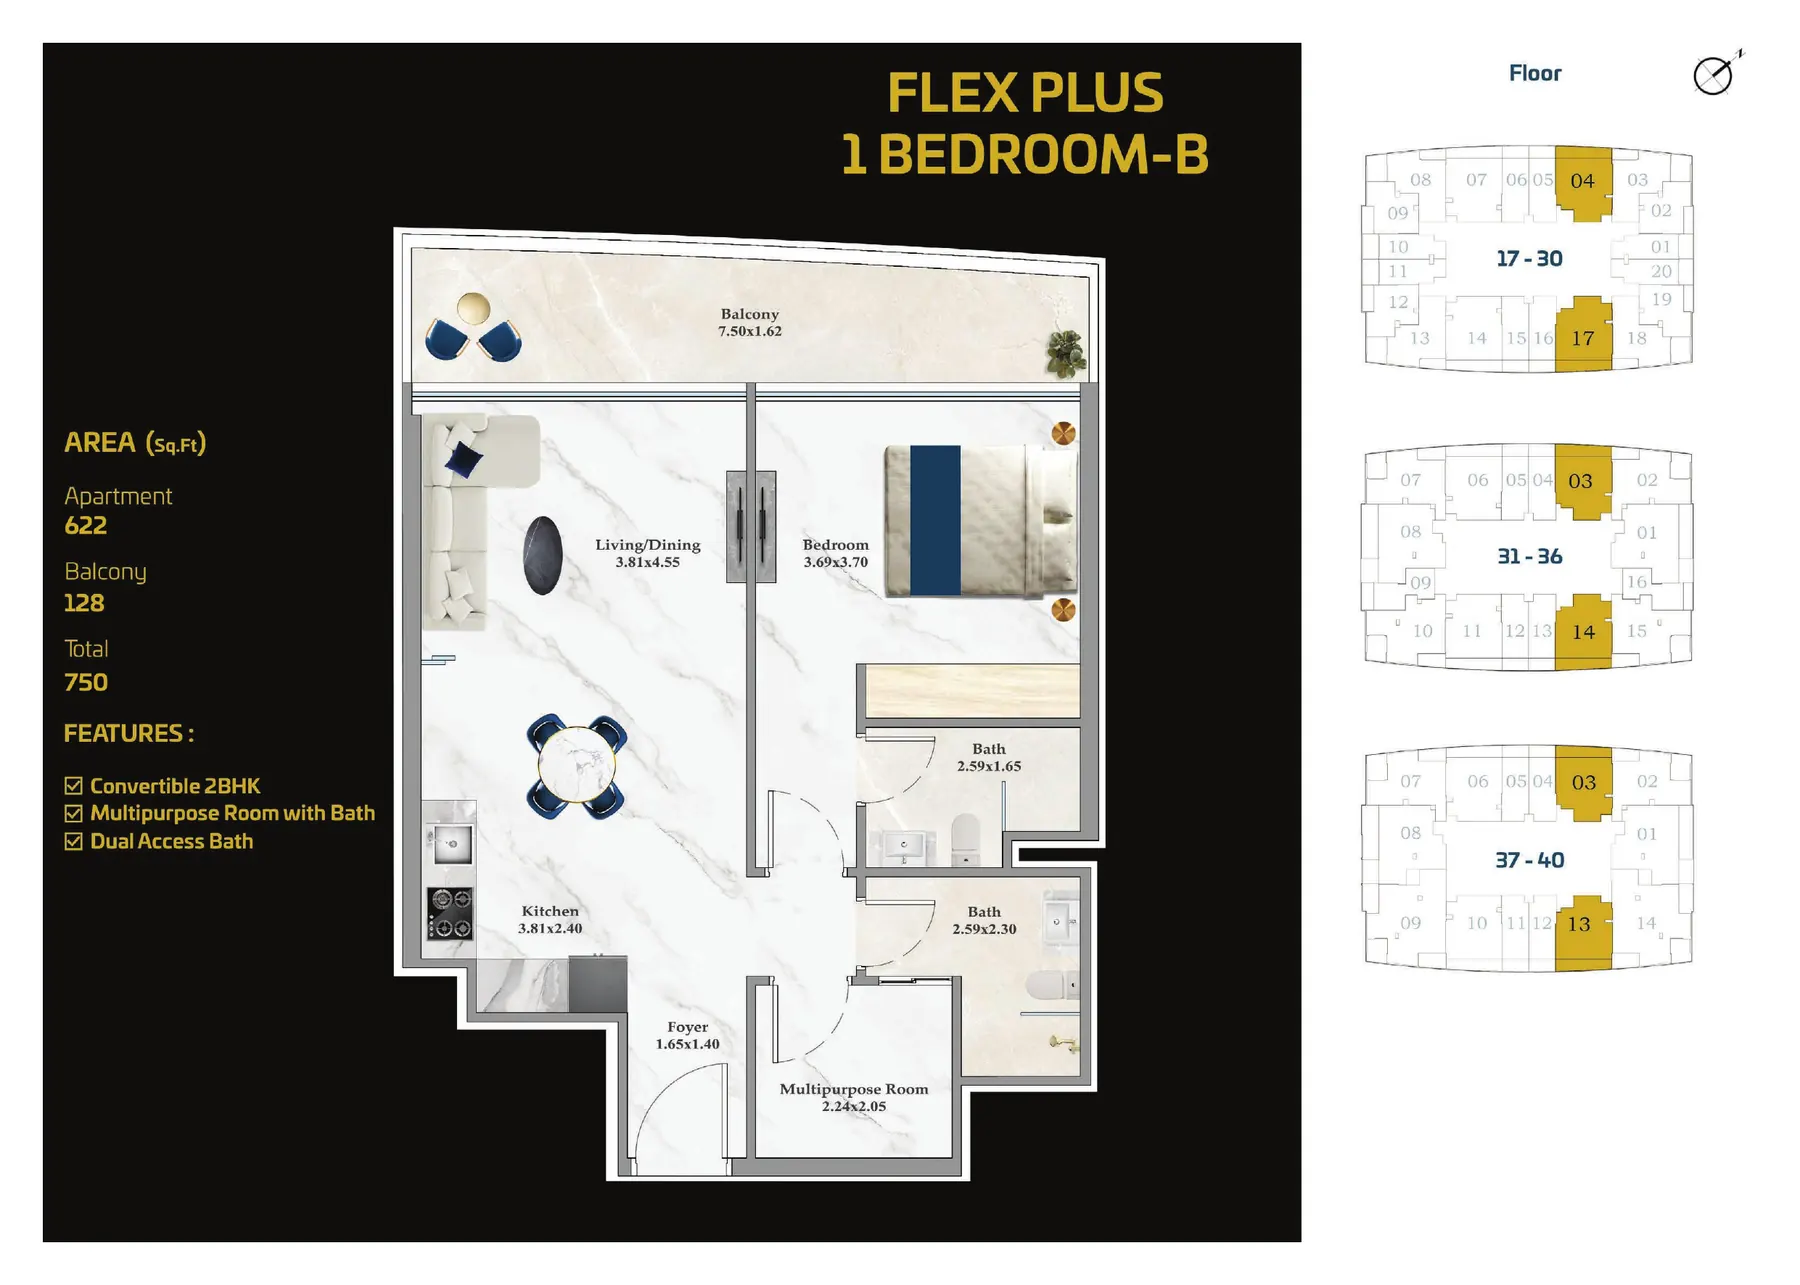
Features: Convertible 2BHK · Multipurpose room with bath · Dual access bath
Floors: 17–30, 31–36, 37–40
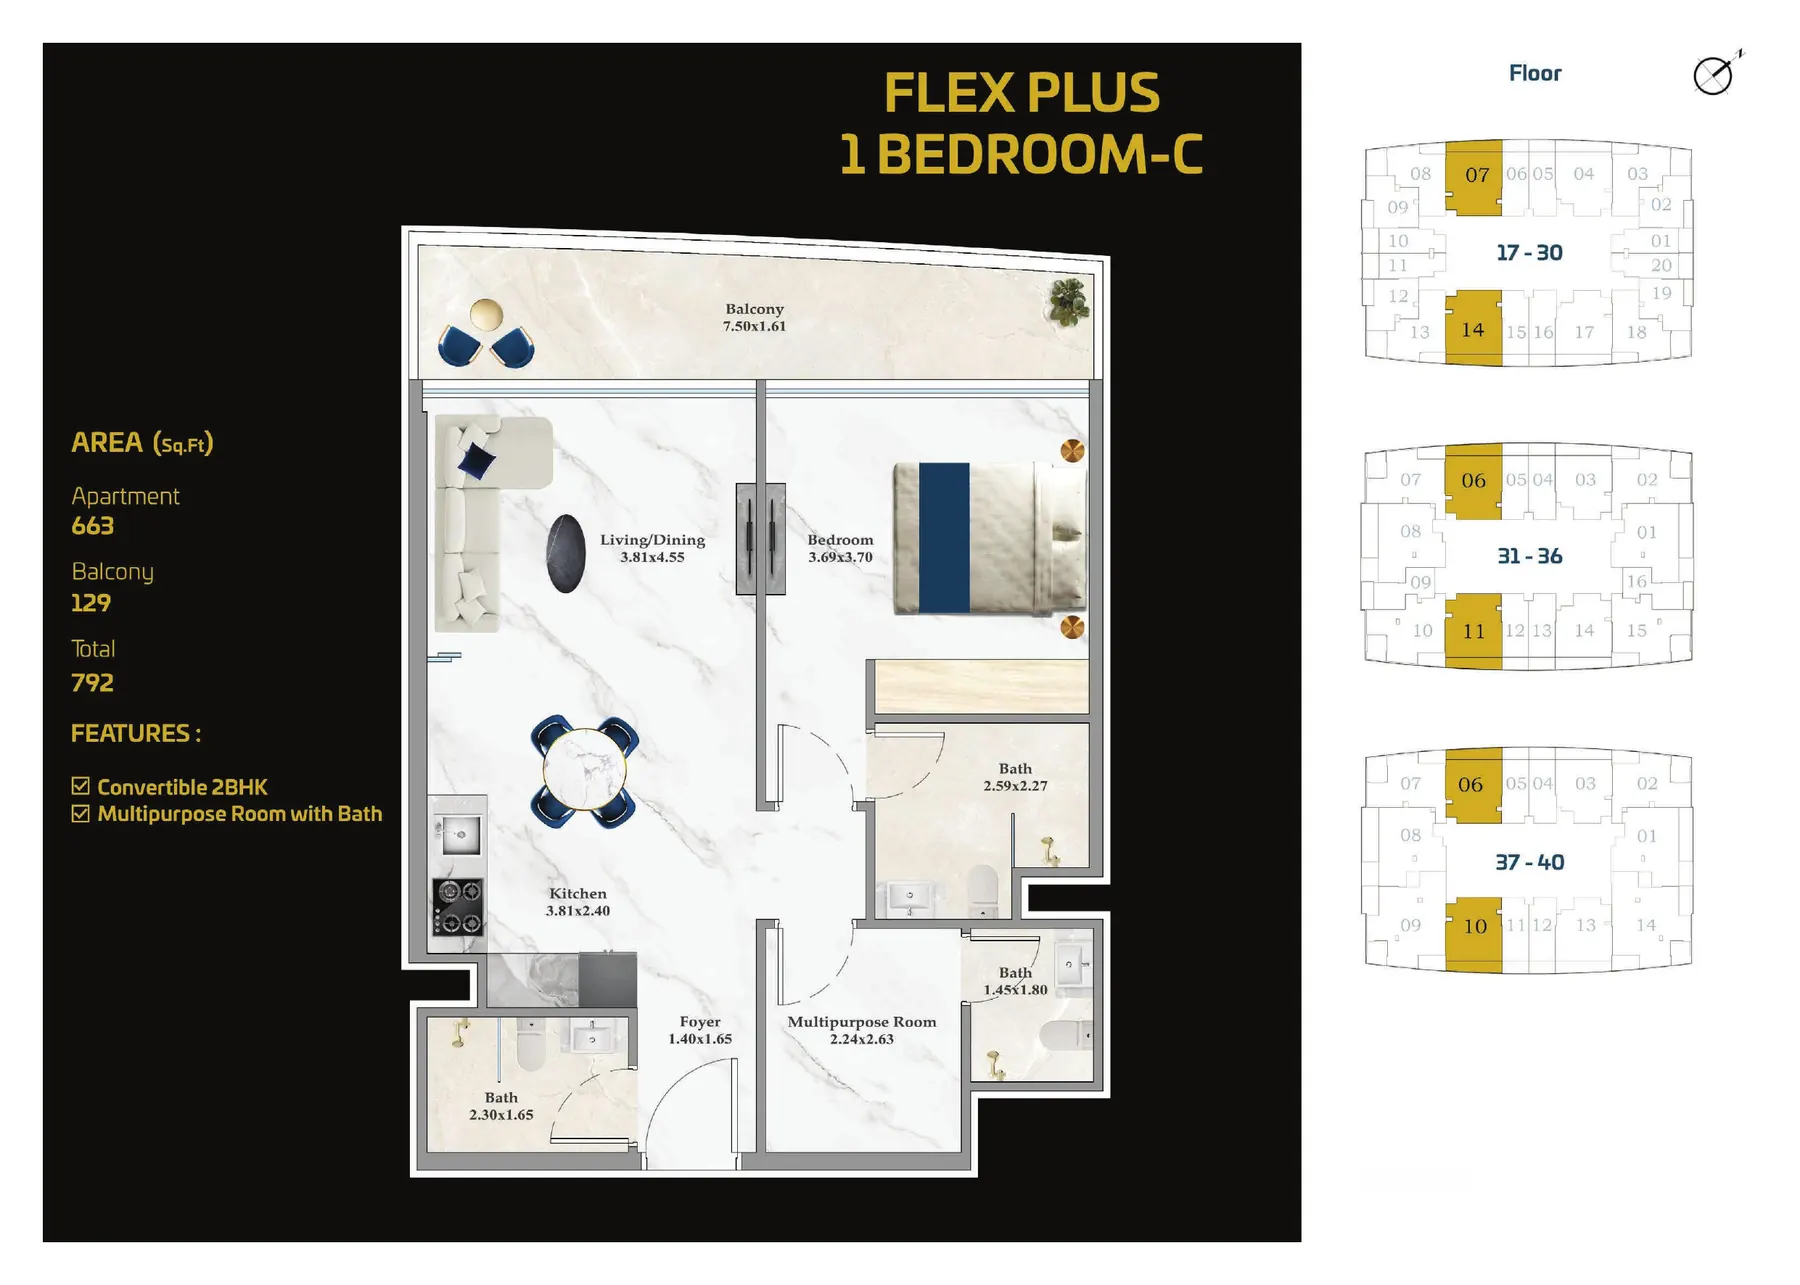
Features: Convertible 2BHK · Multipurpose room with bath
Floors: 17–30, 31–36, 37–40
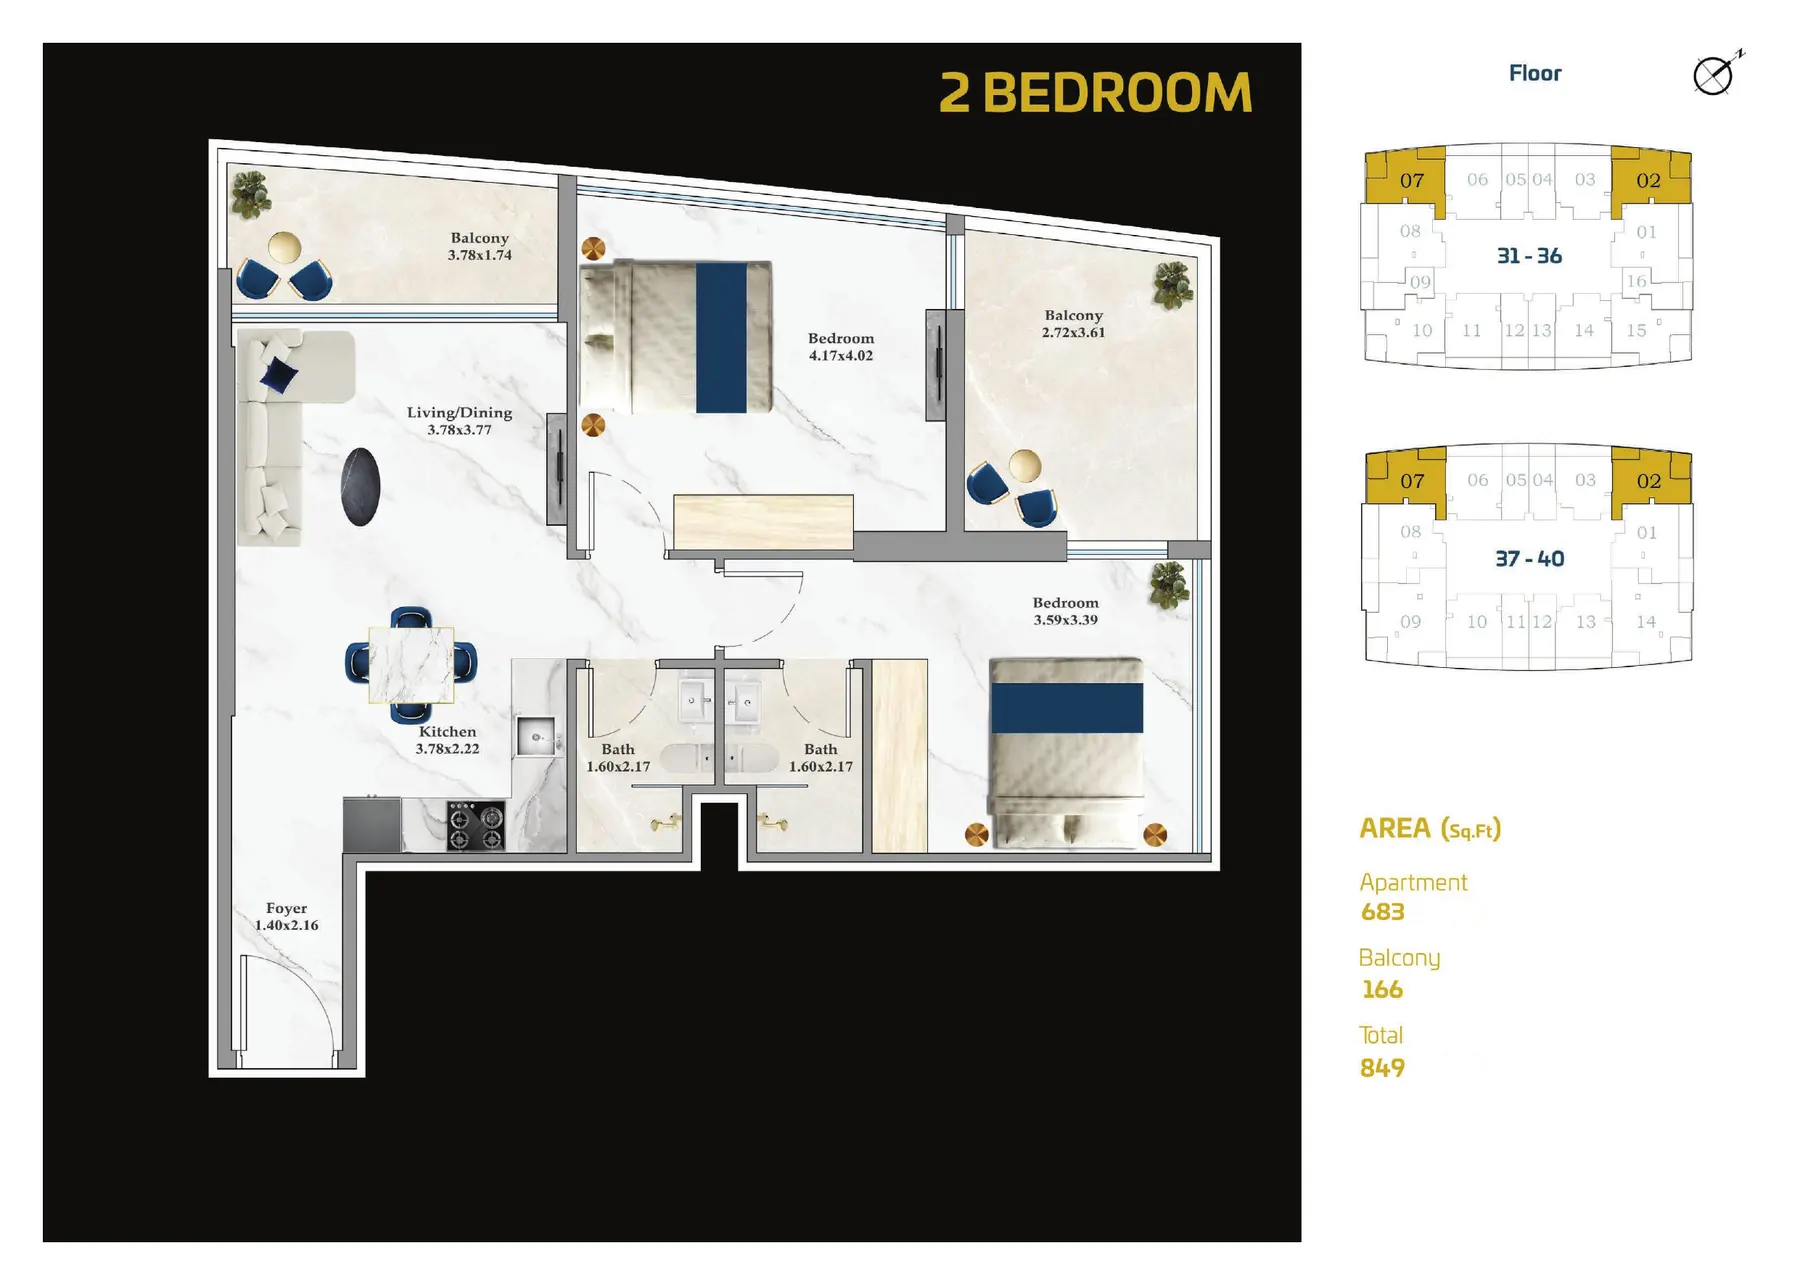
Features: Standard layout
Floors: 31–36, 37–40
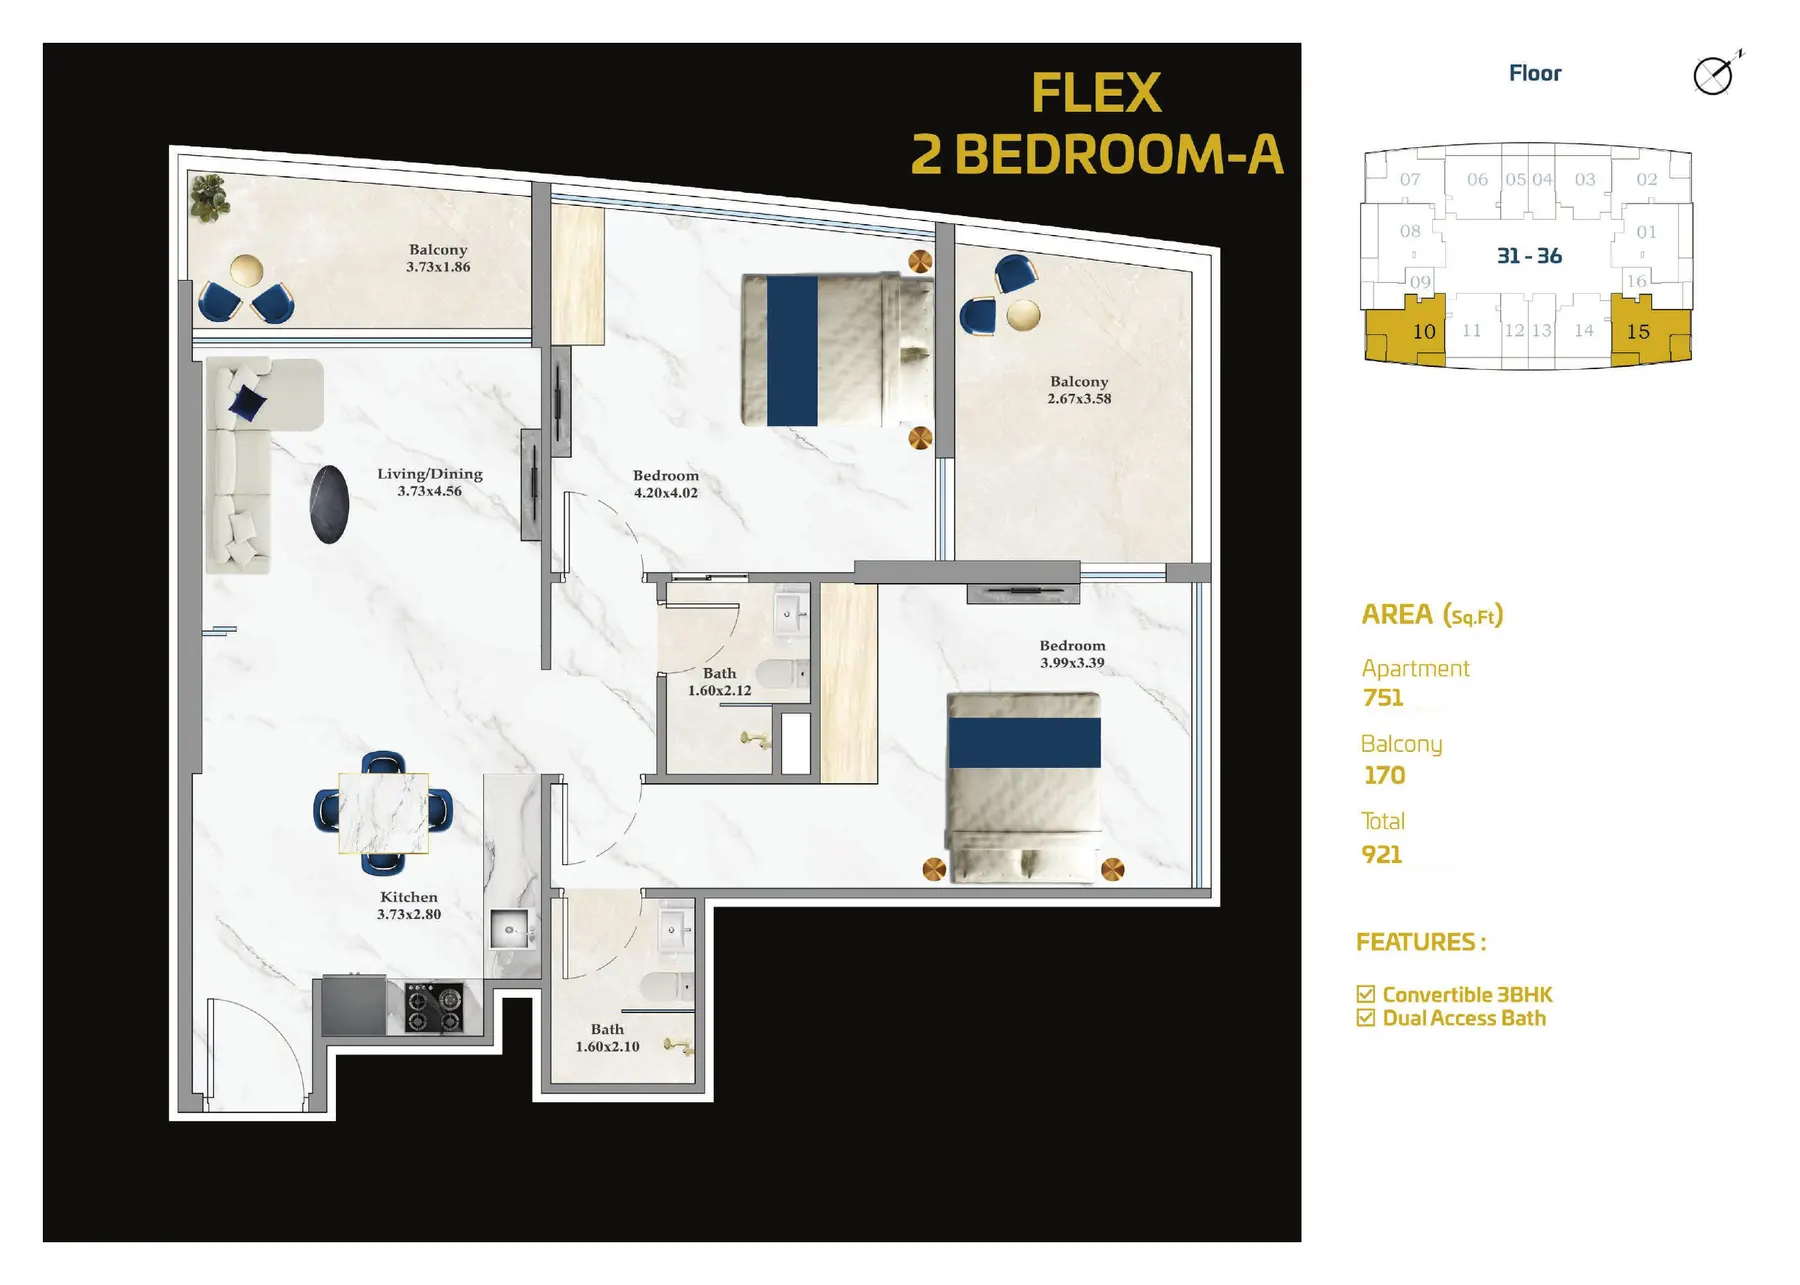
Features: Convertible 3BHK · Dual access bath
Floors: 31–36
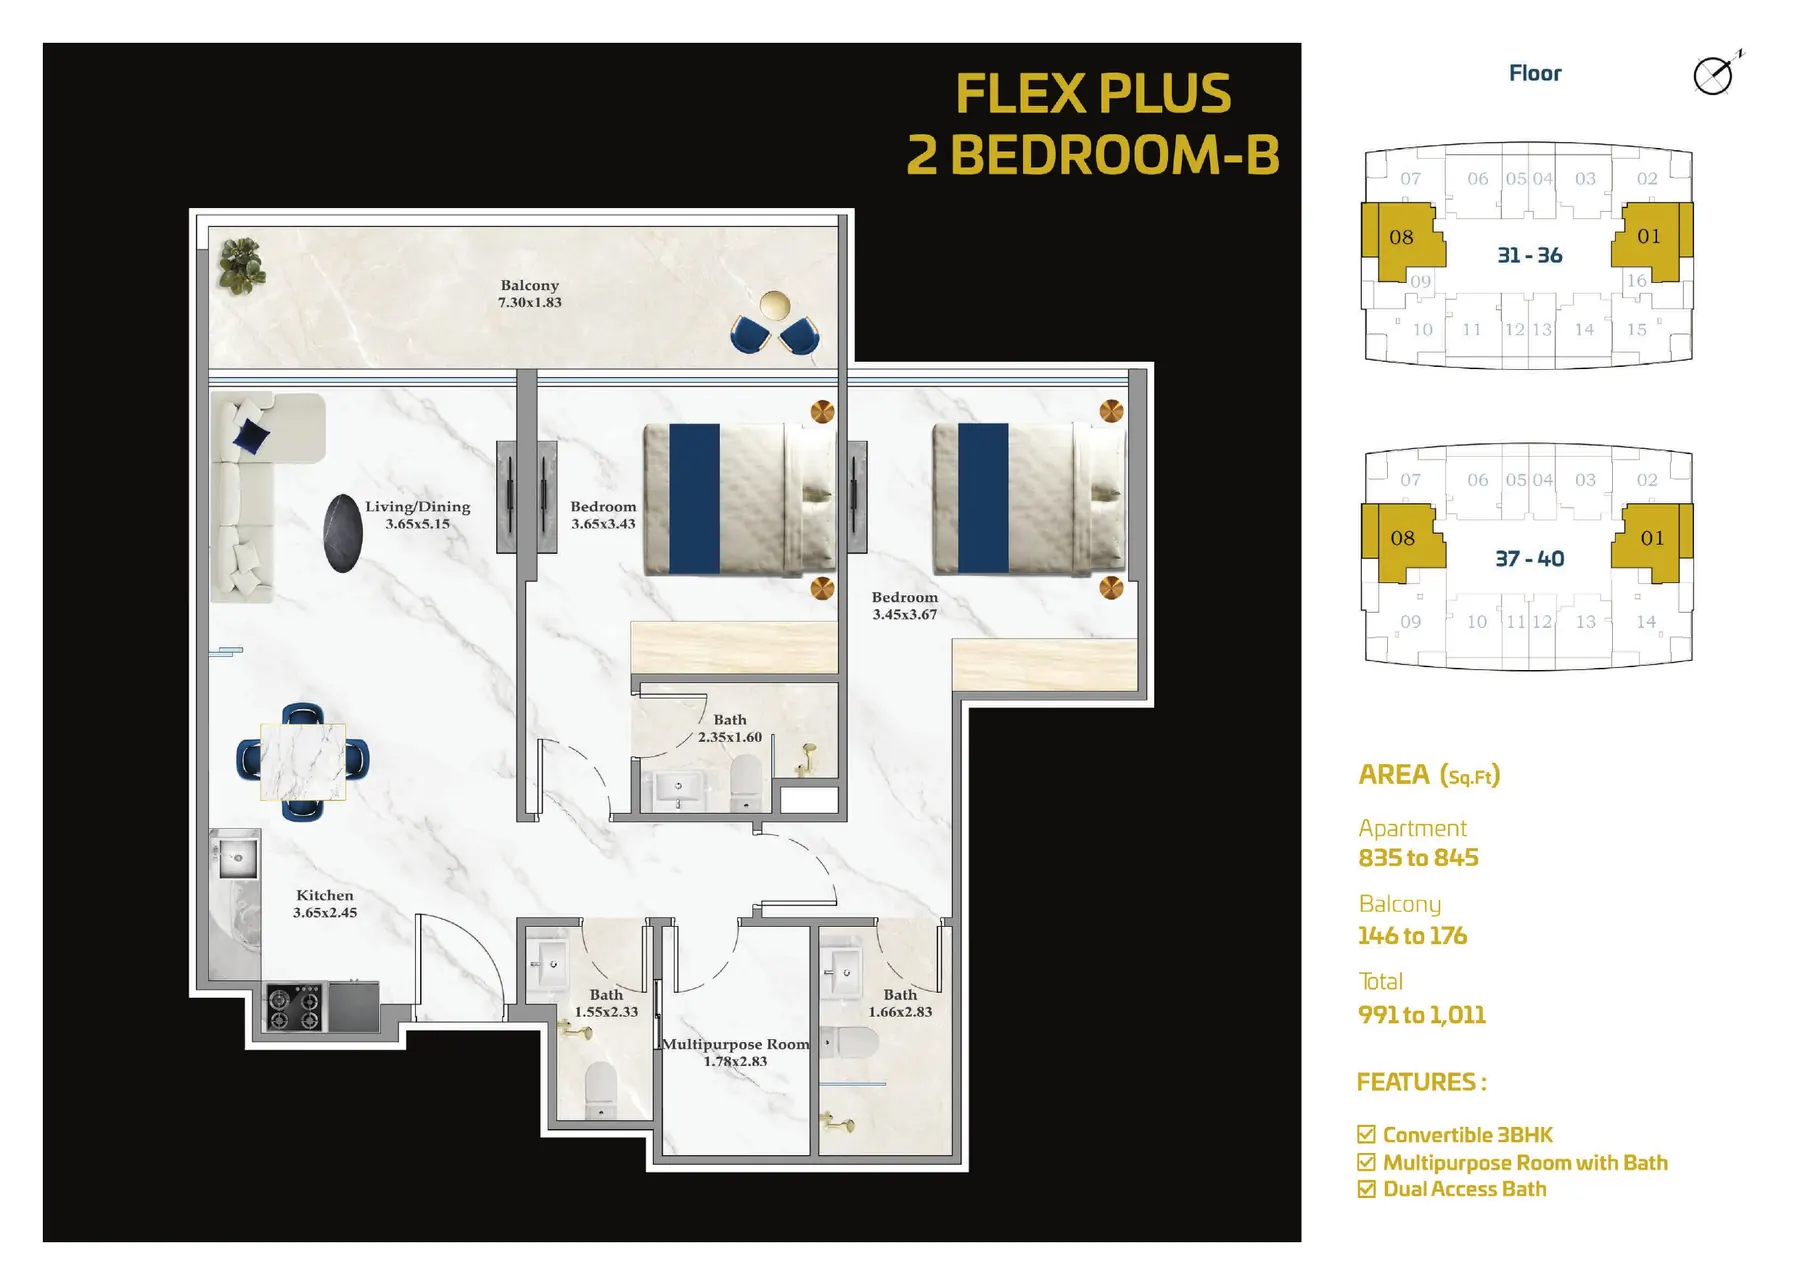
Features: Convertible 3BHK · Multipurpose room with bath · Dual access bath
Floors: 31–36, 37–40
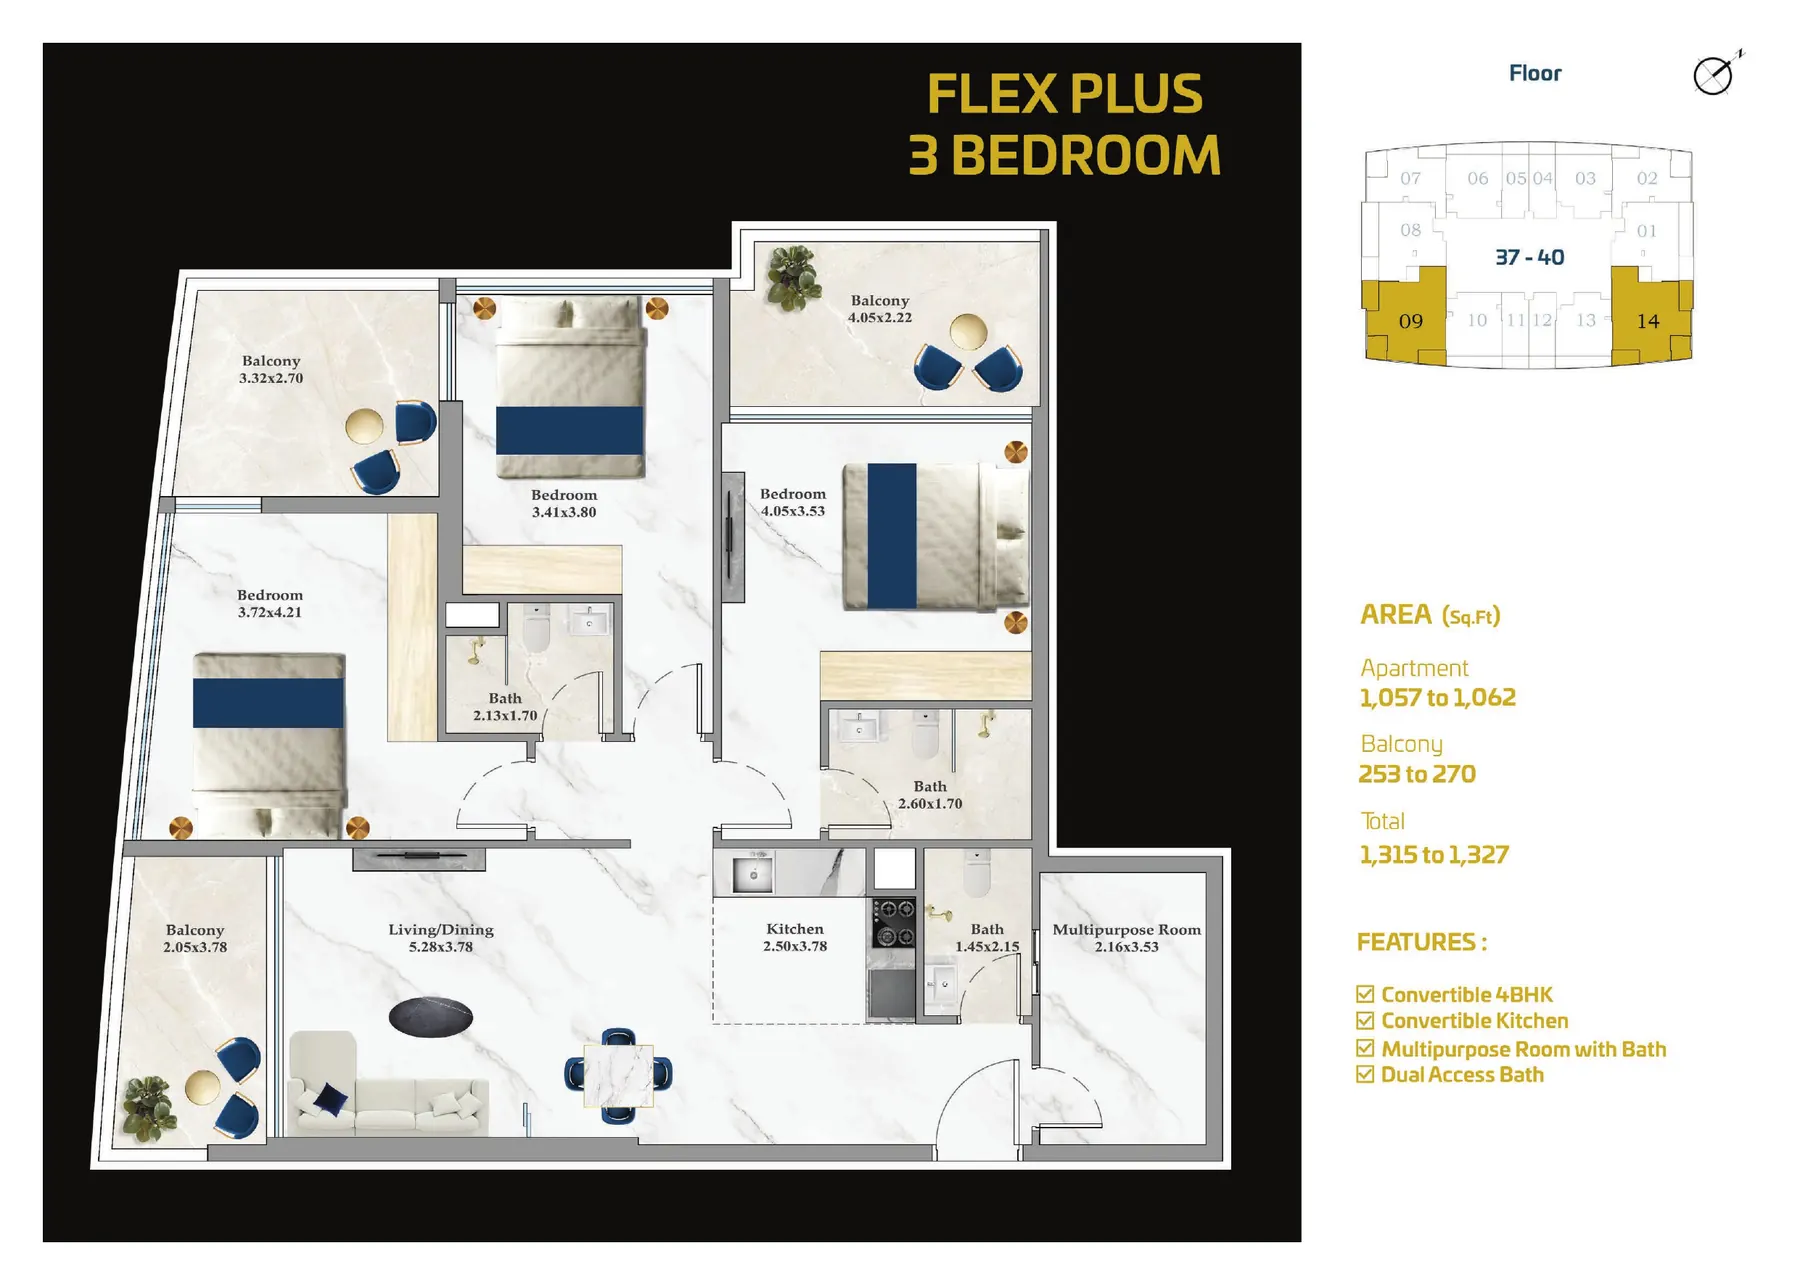
Features: Convertible 4BHK · Convertible kitchen · Multipurpose room with bath · Dual access bath
Floors: 37–40
Seven office layouts plus a merged Prestige example. Offices are provided as shell & core; furniture shown is illustrative and can be customised.
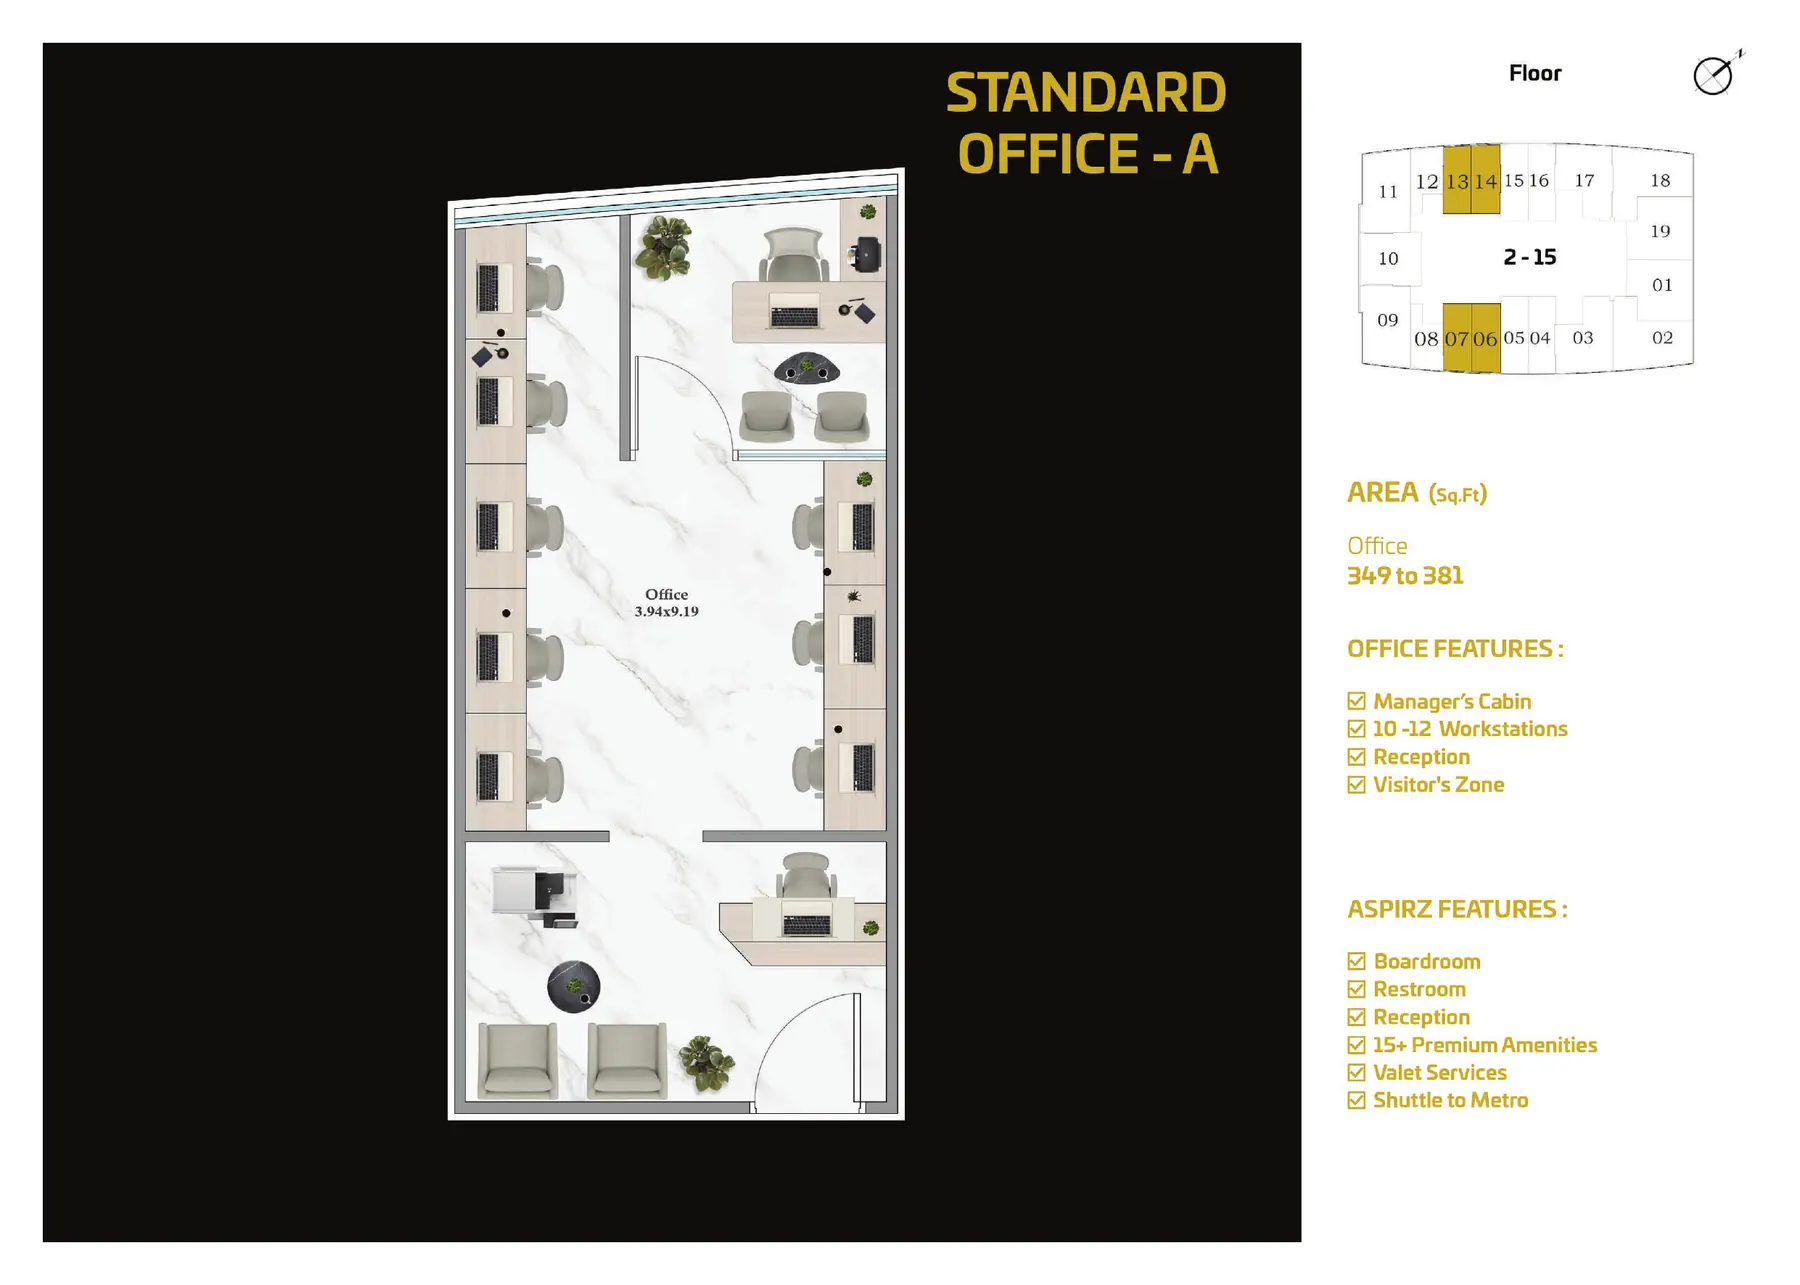
Office features: Manager's cabin, 10–12 workstations, Reception, Visitor's zone
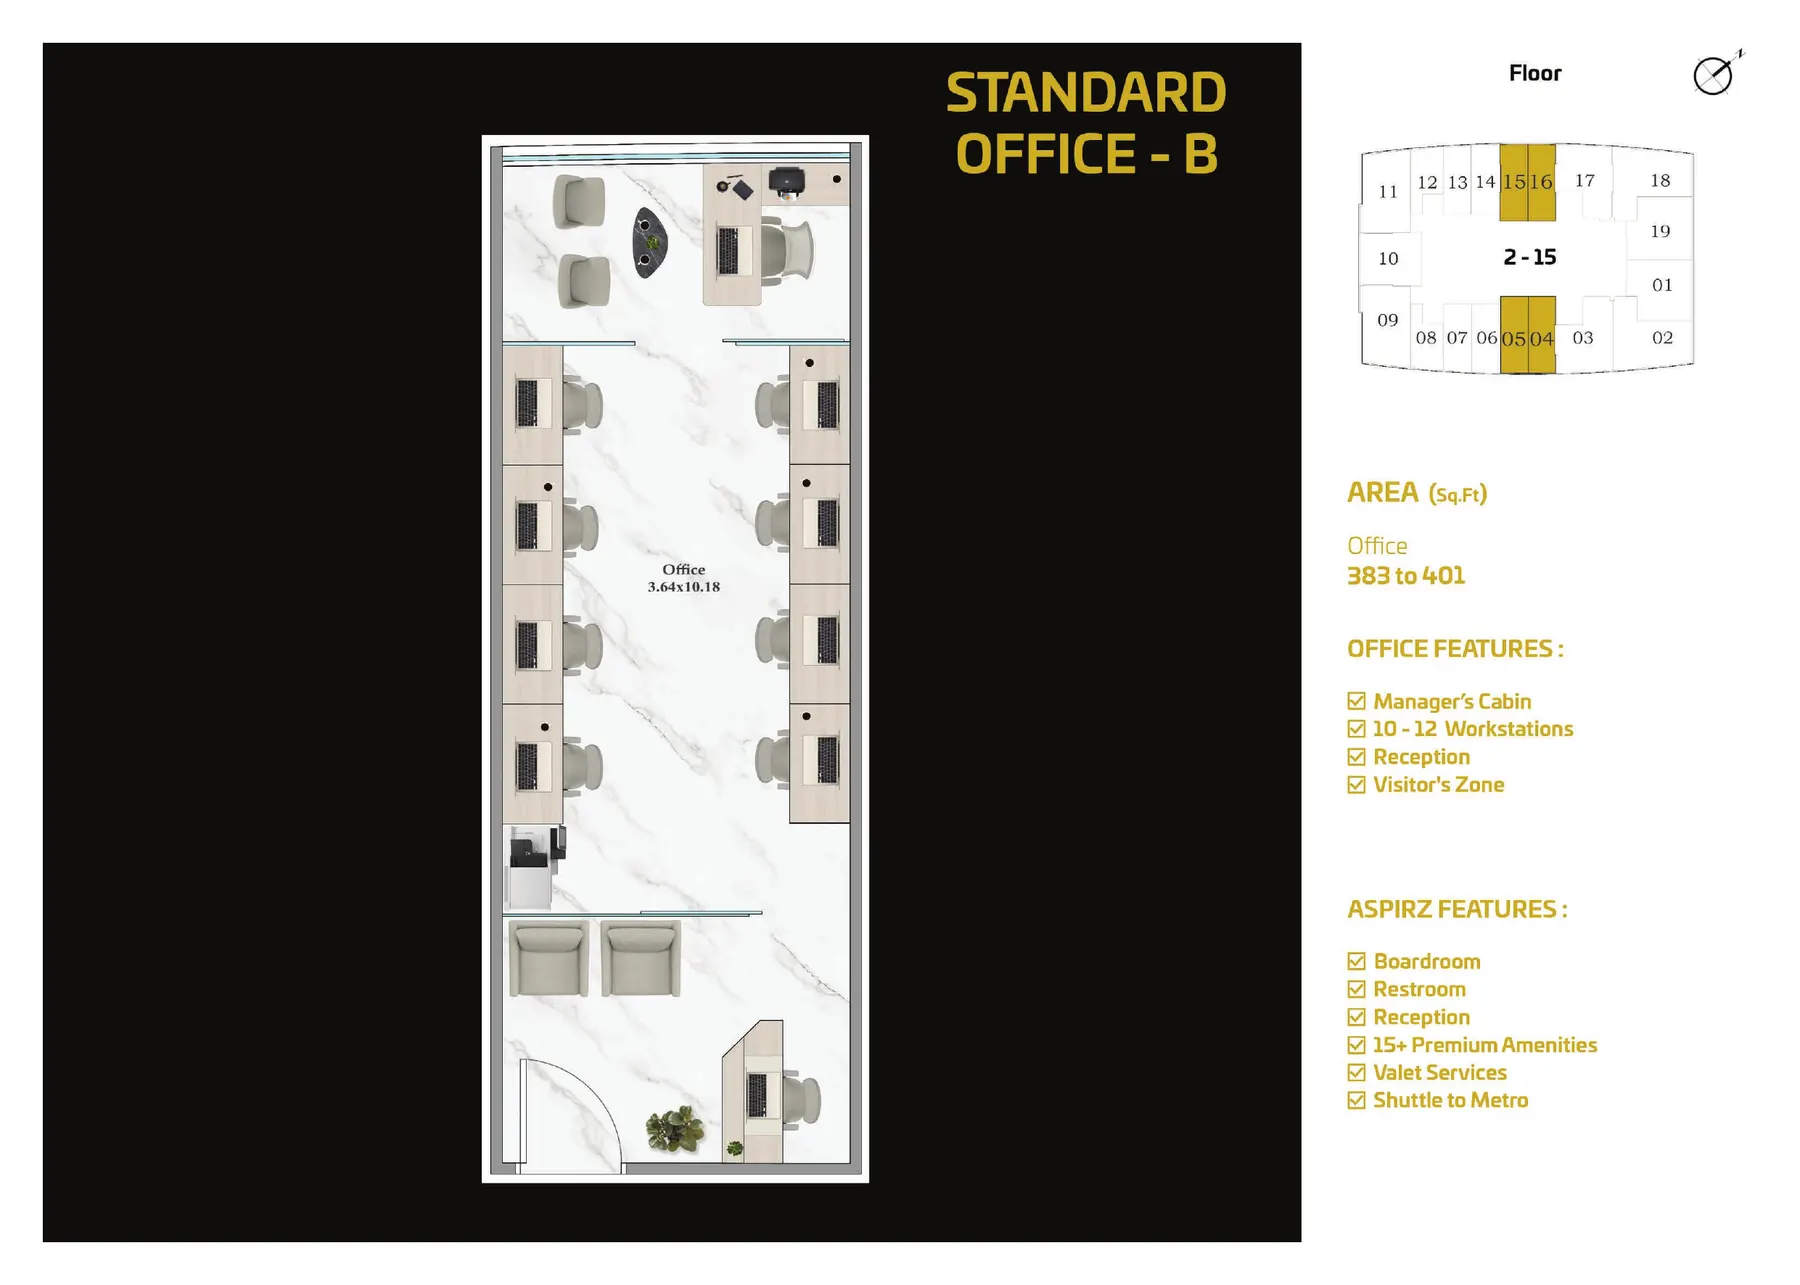
Office features: Manager's cabin, 10–12 workstations, Reception, Visitor's zone
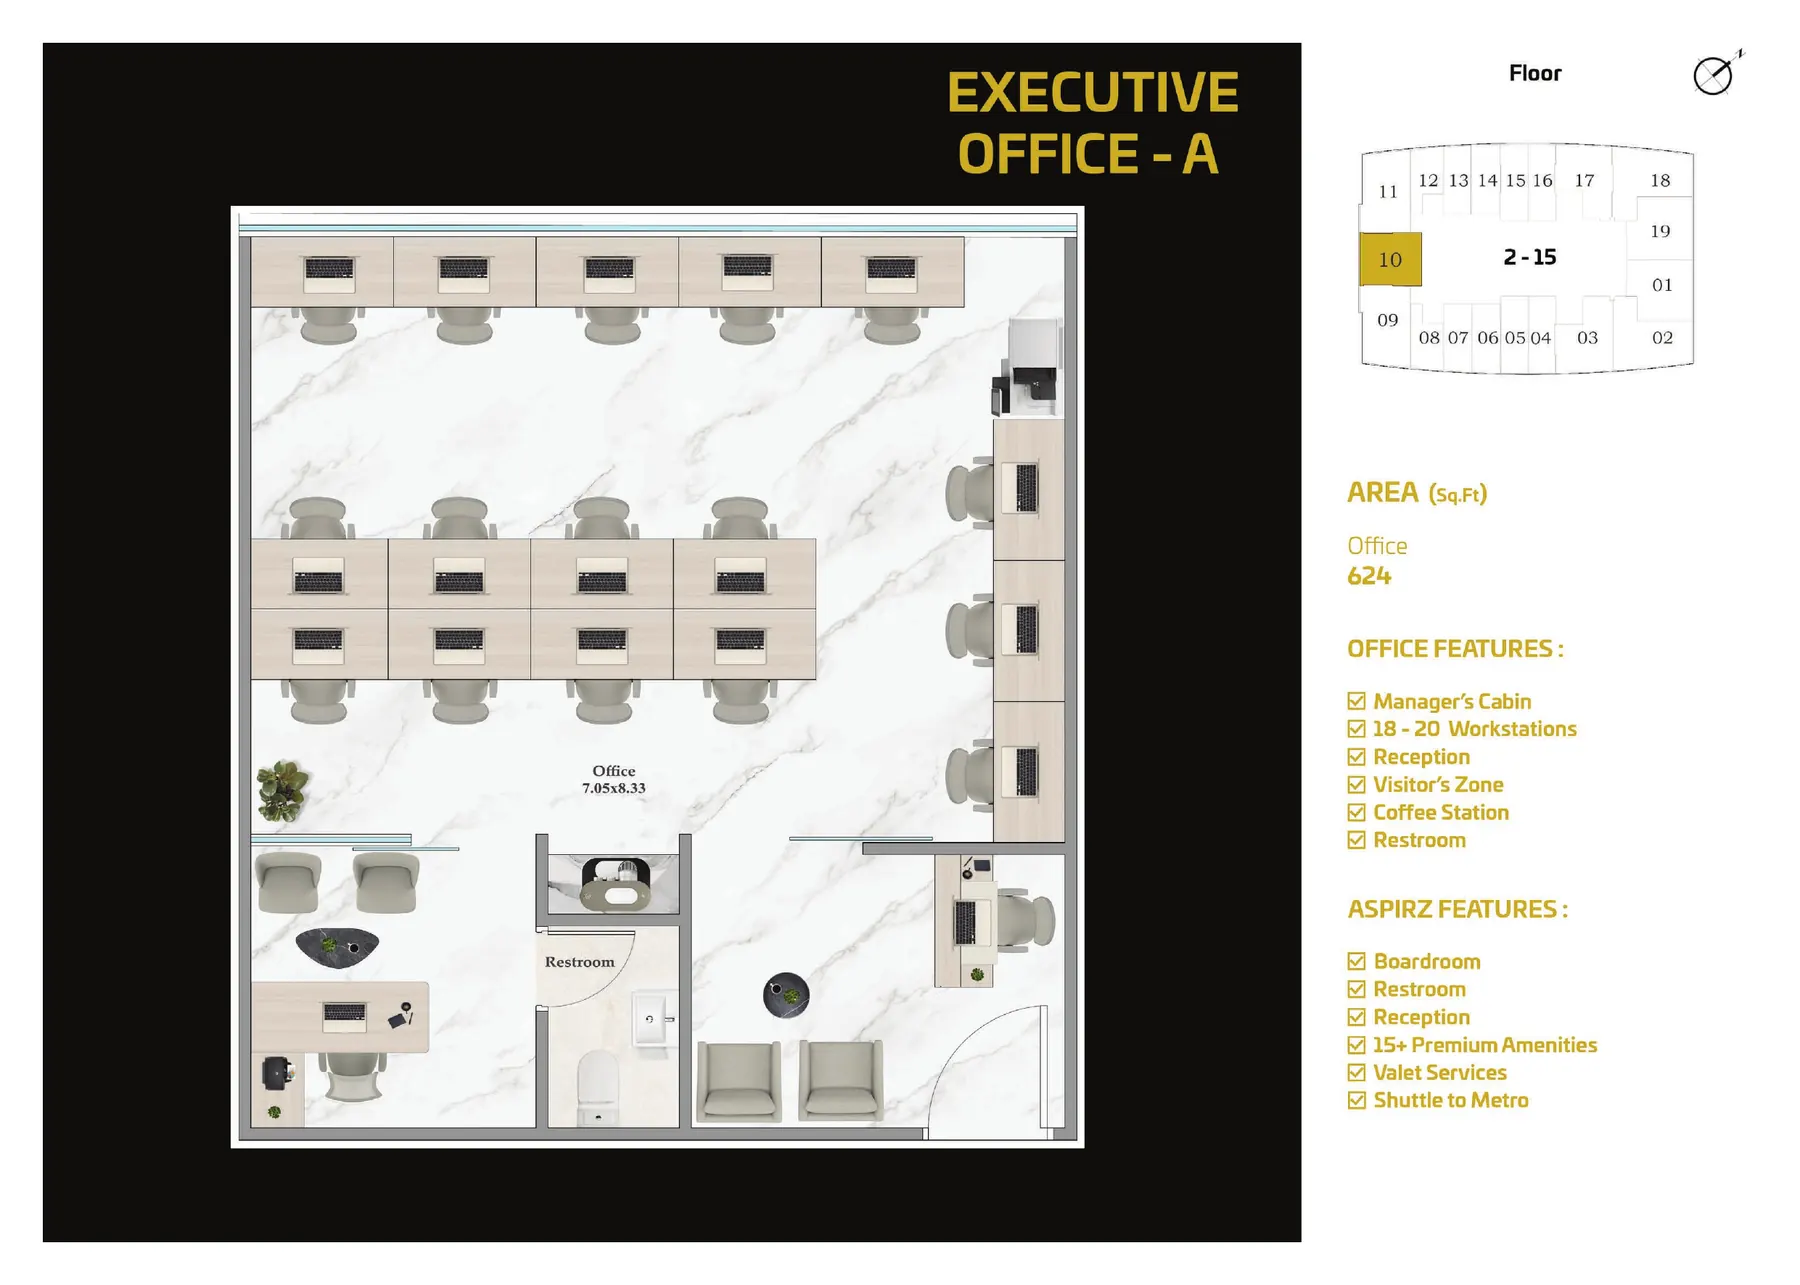
Office features: Manager's cabin, 18–20 workstations, Reception, Visitor's zone, Coffee station, Restroom
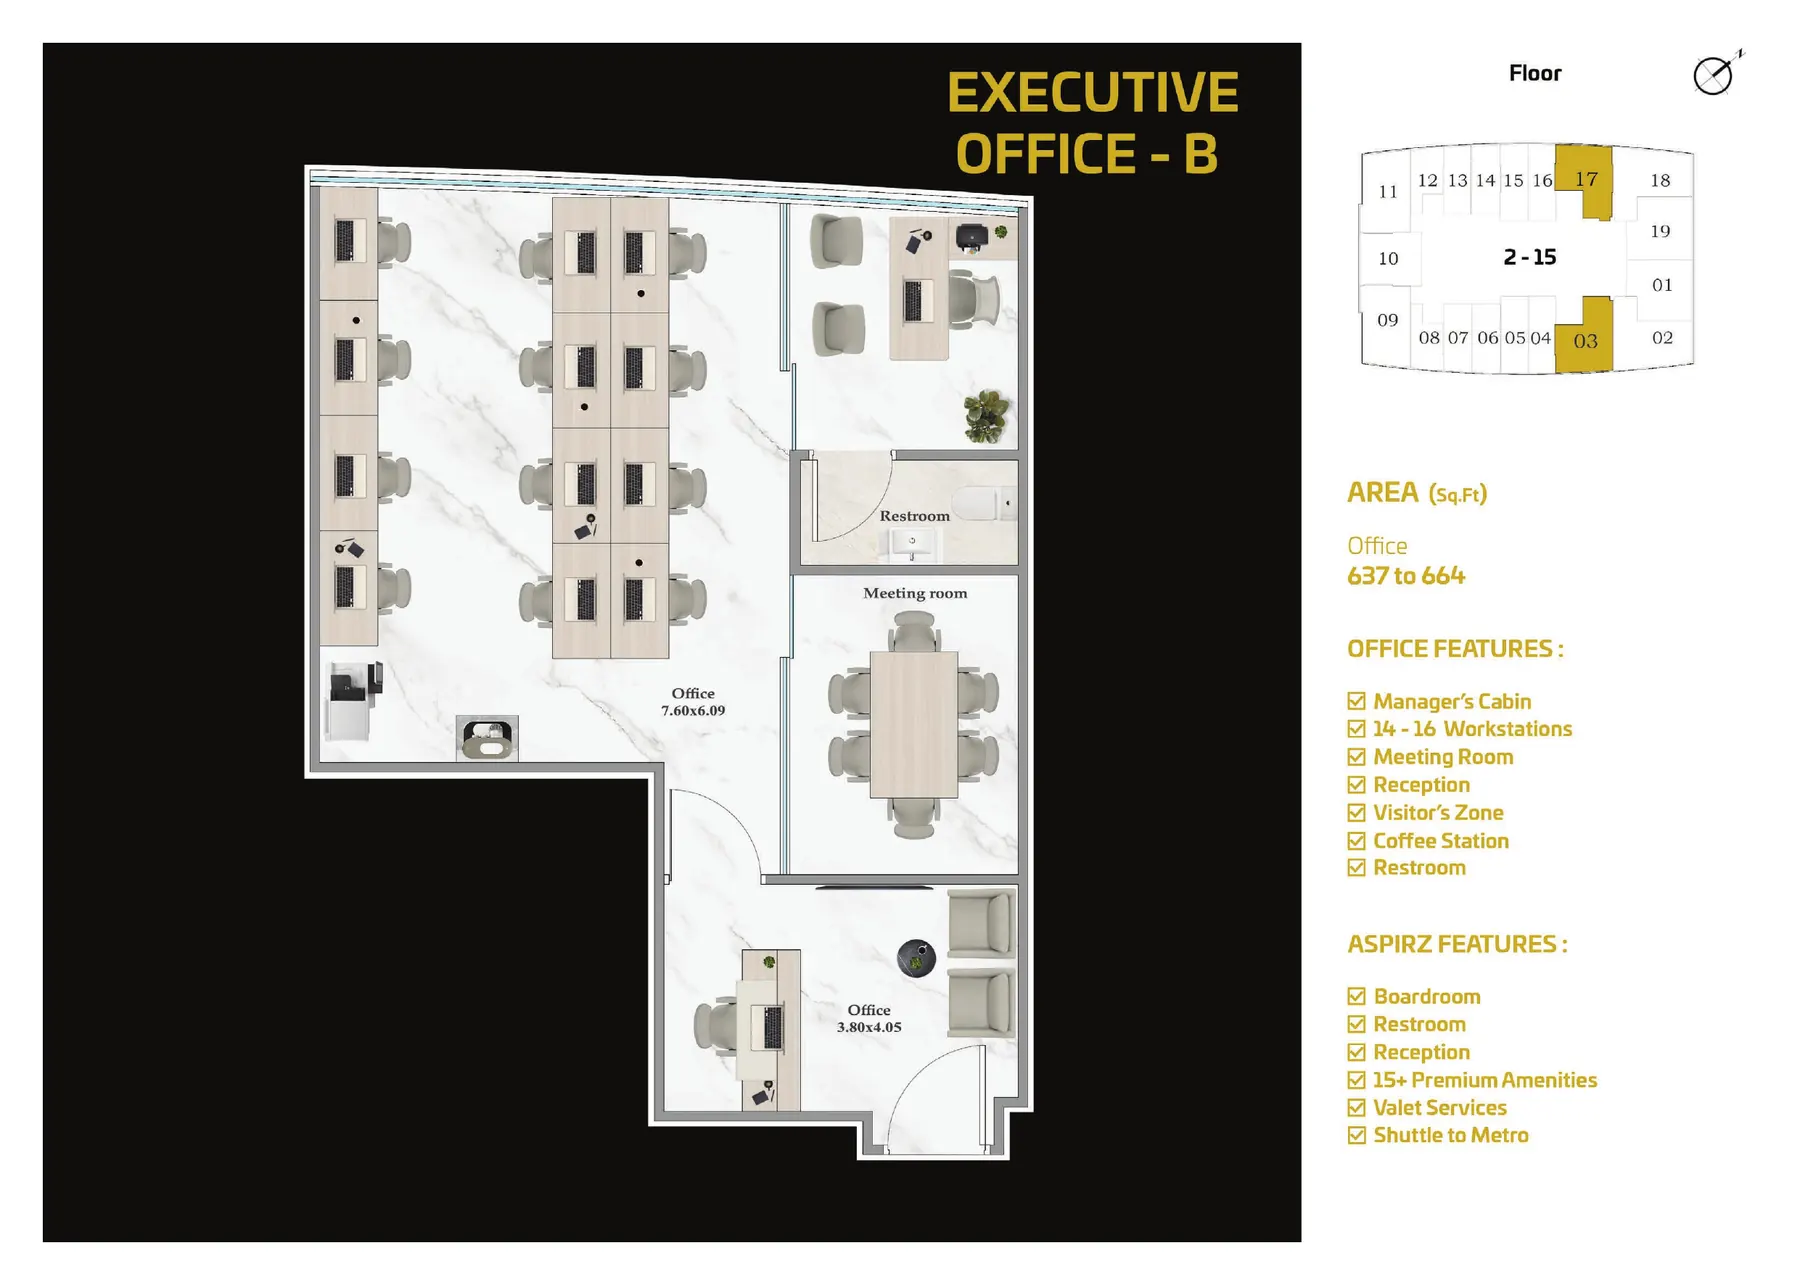
Office features: Manager's cabin, 14–16 workstations, Meeting room, Reception, Visitor's zone, Coffee station, Restroom
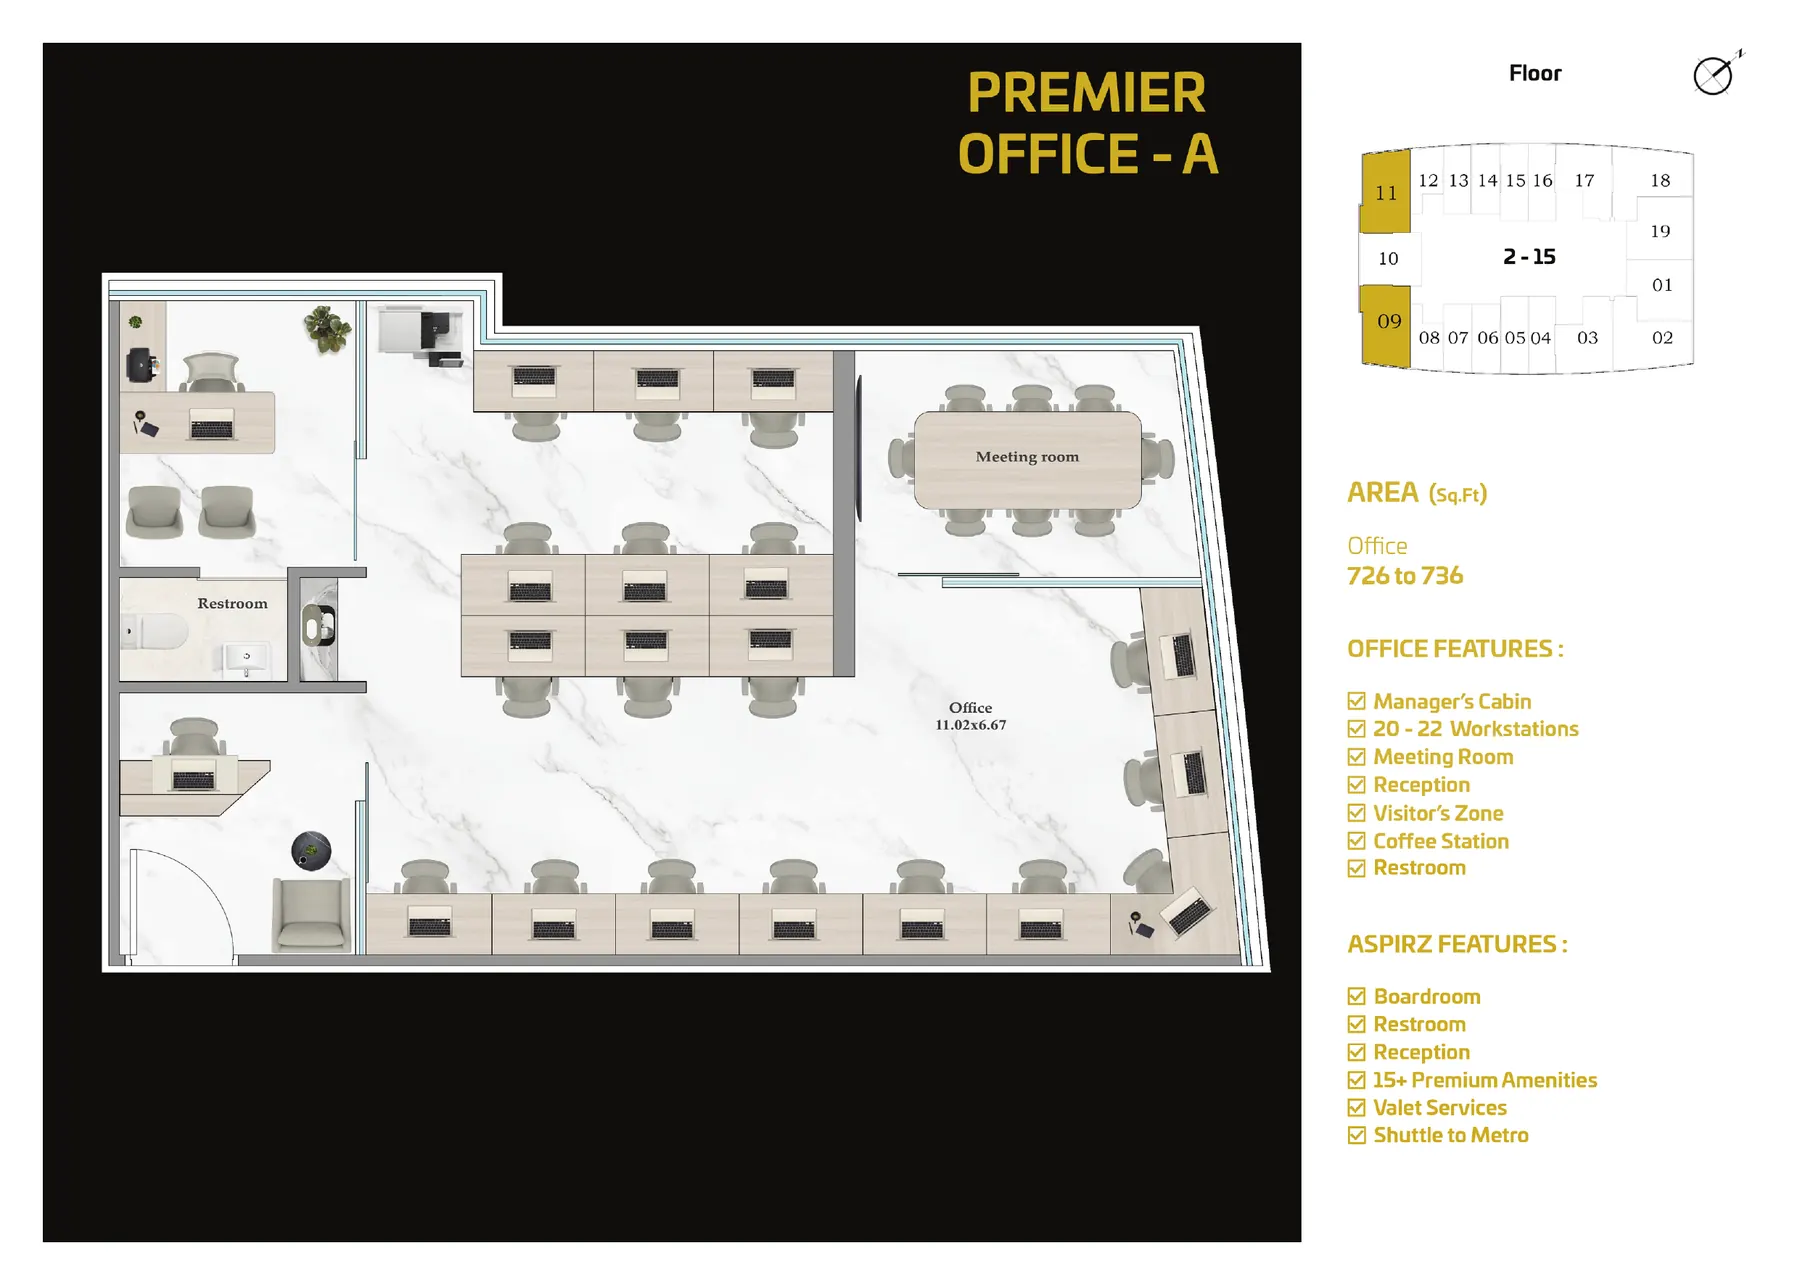
Office features: Manager's cabin, 20–22 workstations, Meeting room, Reception, Visitor's zone, Coffee station, Restroom
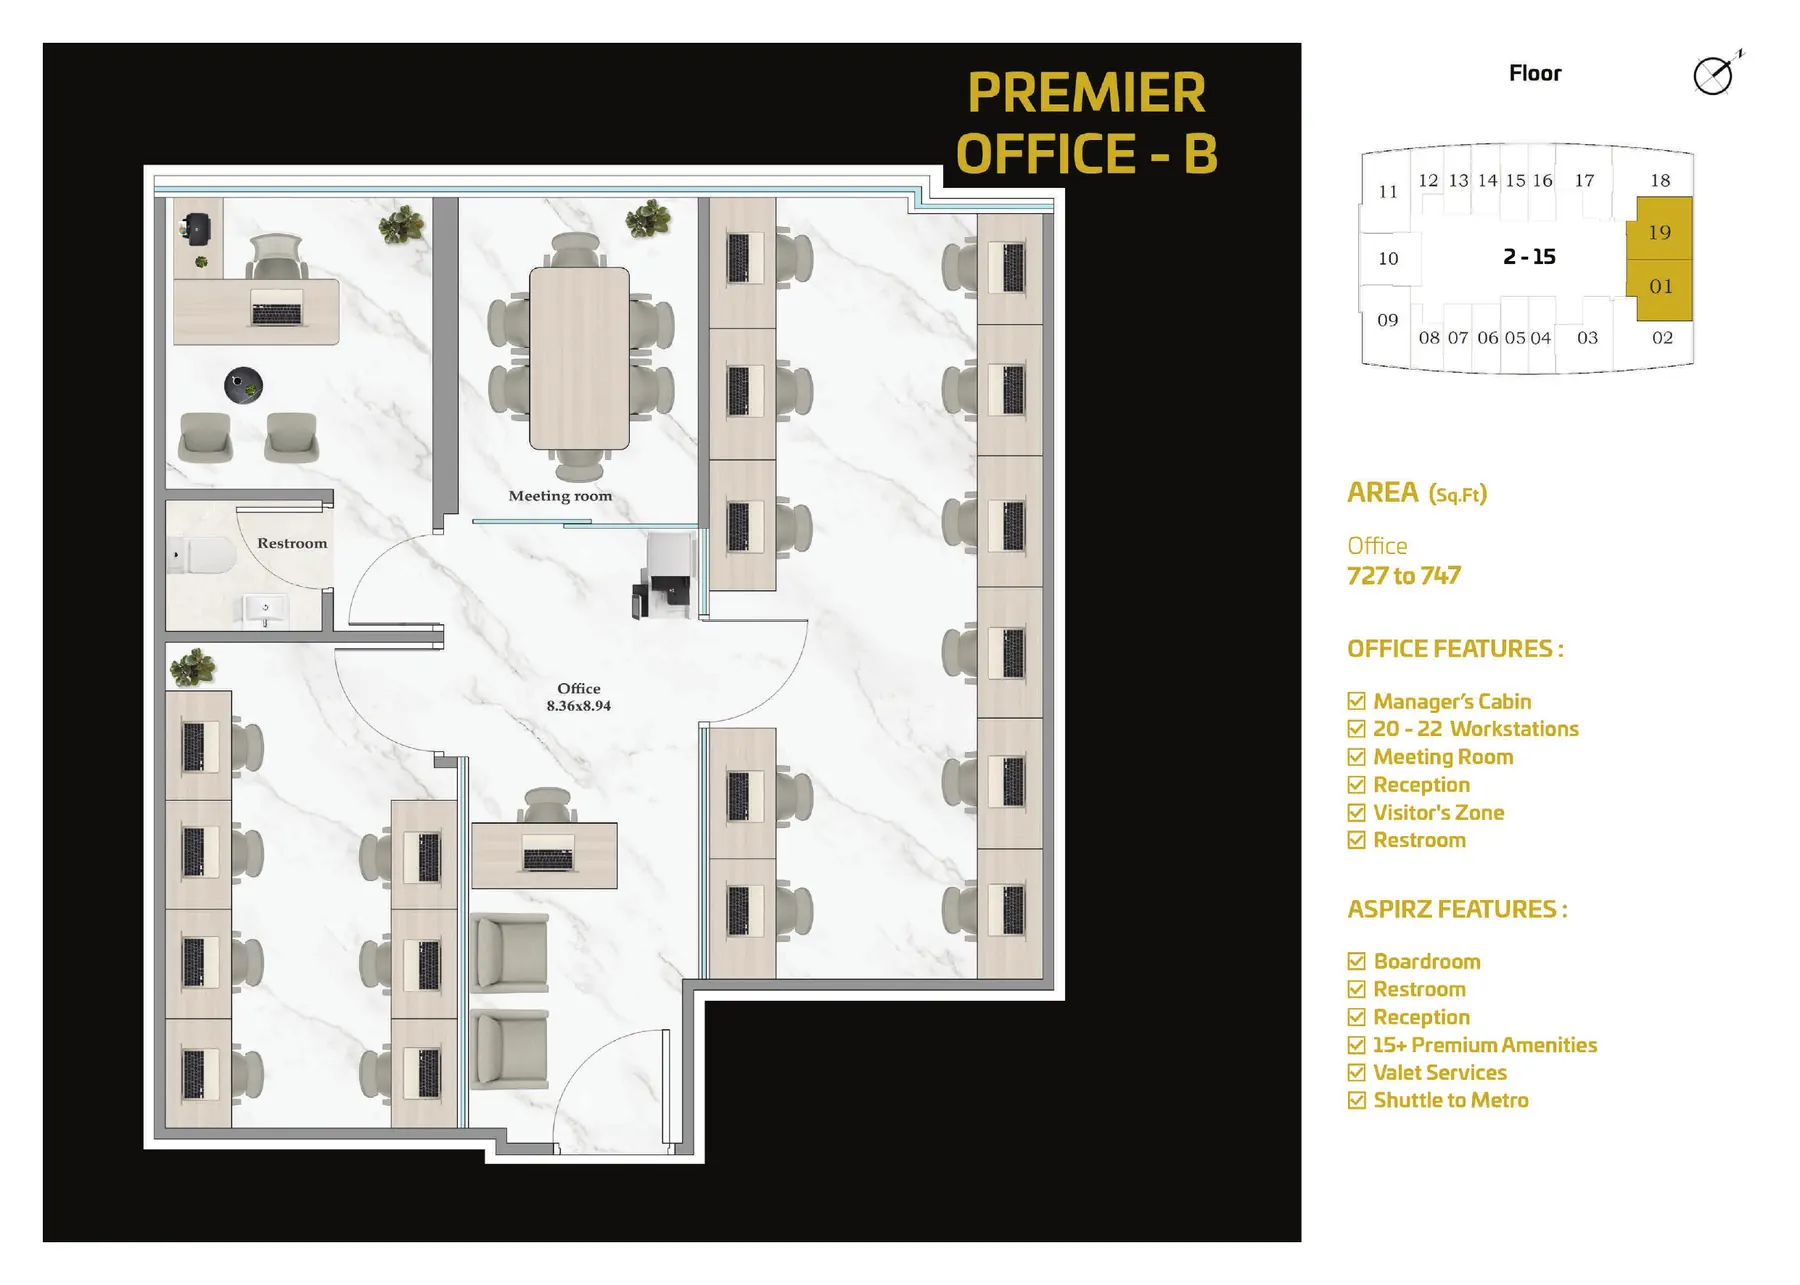
Office features: Manager's cabin, 20–22 workstations, Meeting room, Reception, Visitor's zone, Restroom
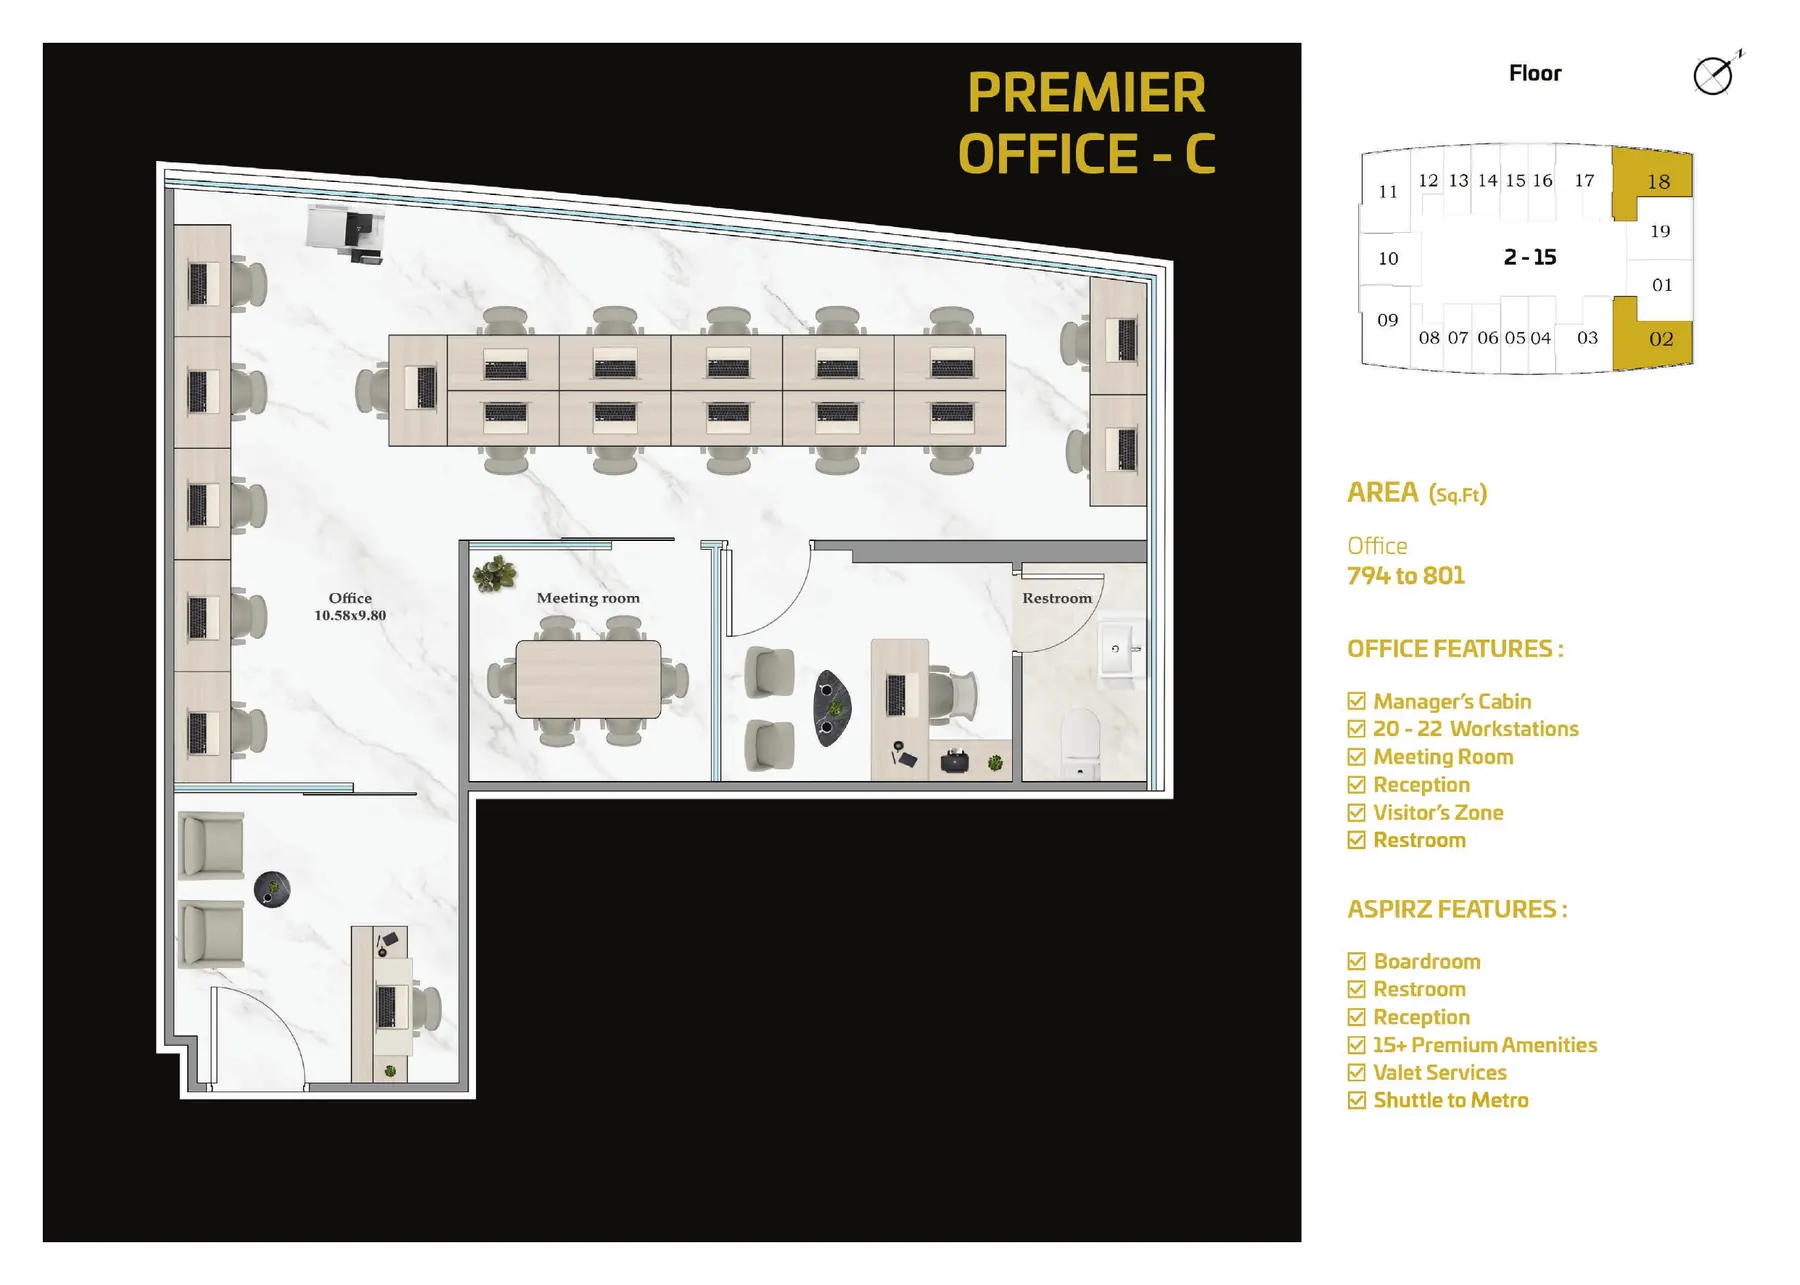
Office features: Manager's cabin, 20–22 workstations, Meeting room, Reception, Visitor's zone, Restroom
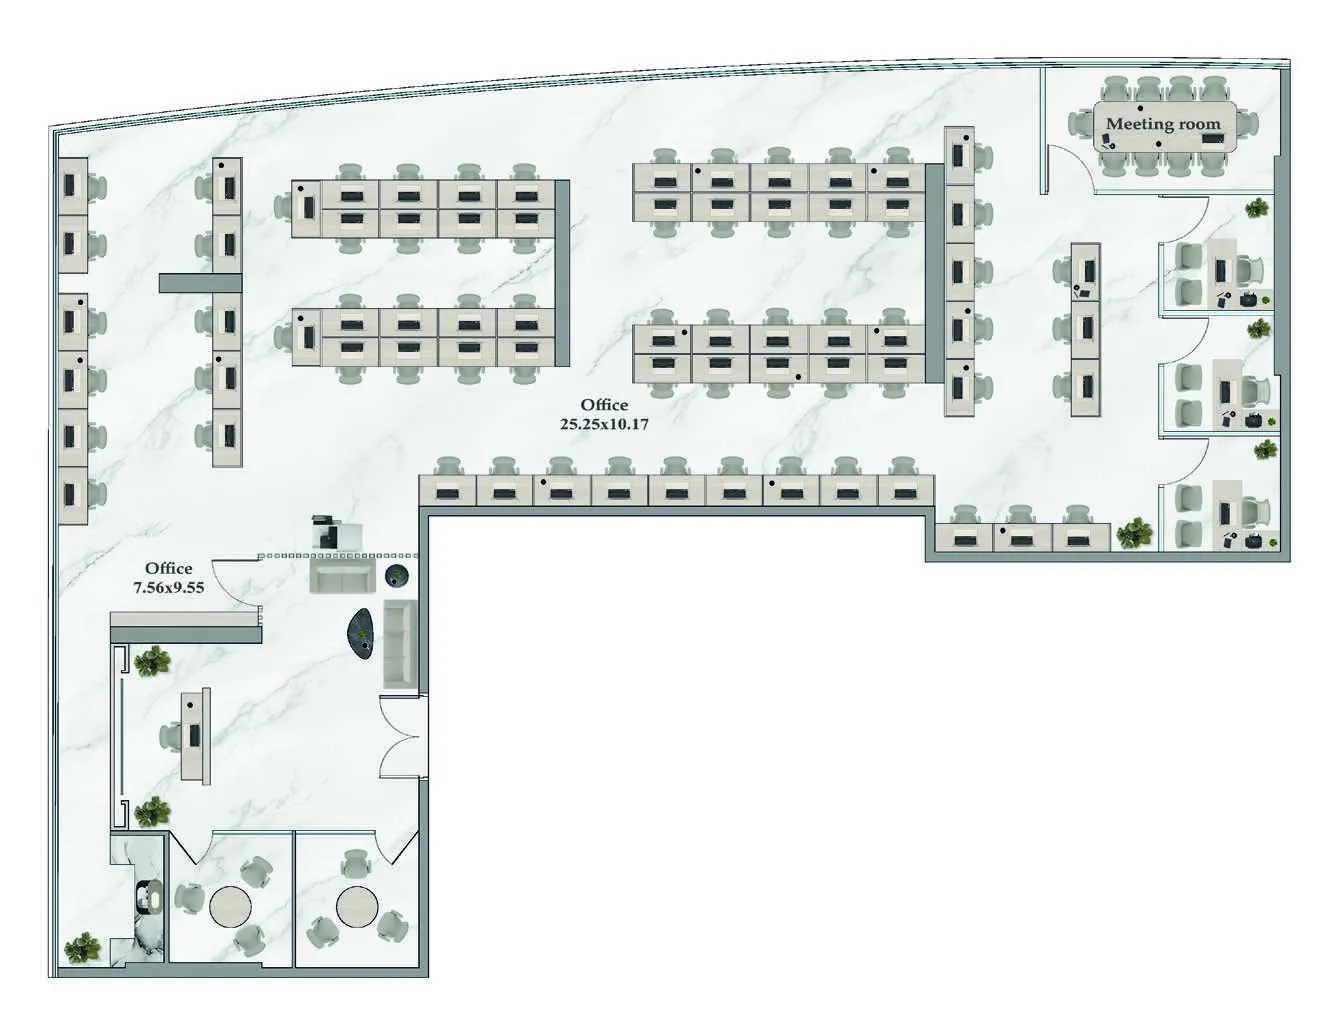
Prestige: 3 manager's cabins, 80 workstations, meeting room, reception, visitor's zone, coffee station. Created by merging units to suit your layout.
Ask about merging unitsASPIRZ features for offices: Boardroom, Restroom, Reception, 15+ premium amenities, Valet services, Shuttle to metro.
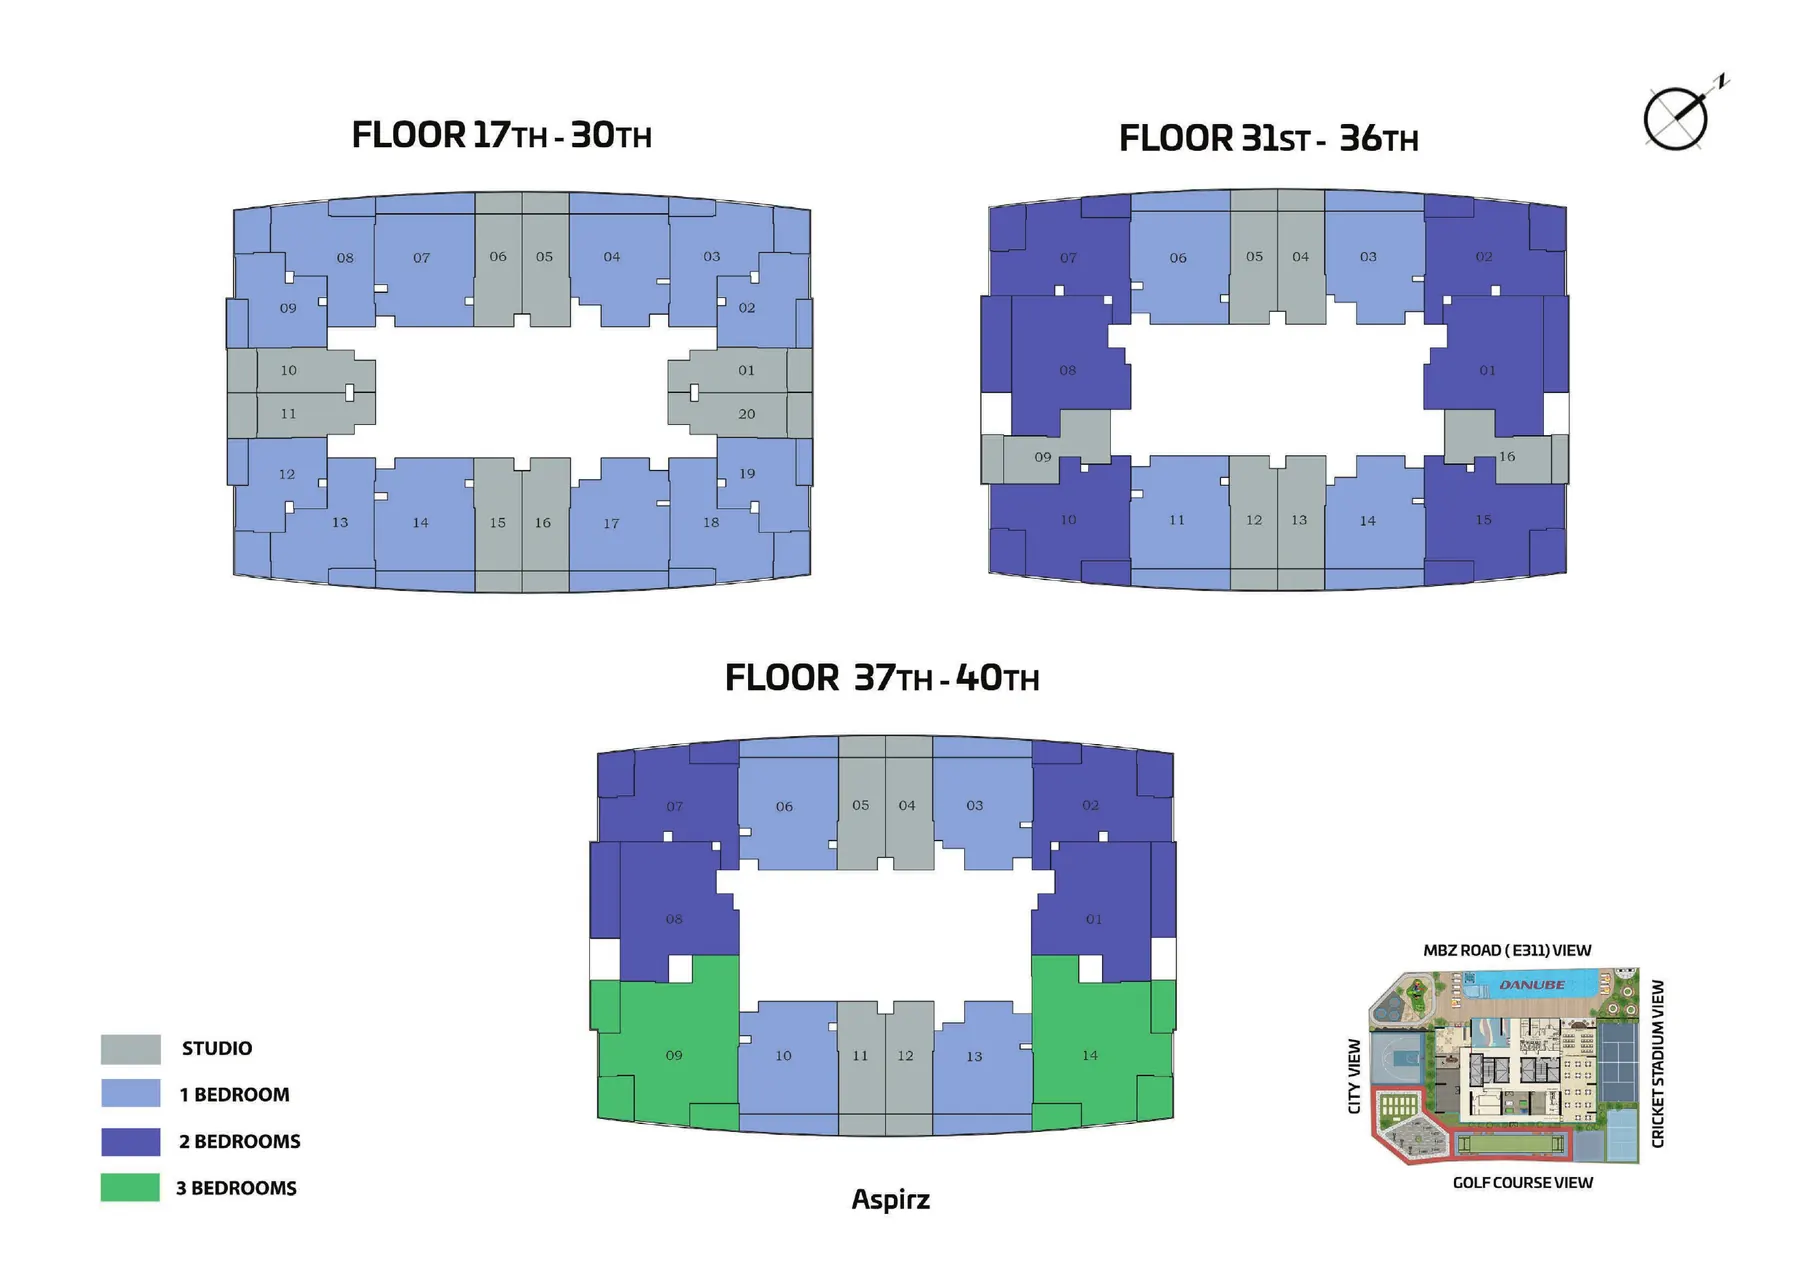
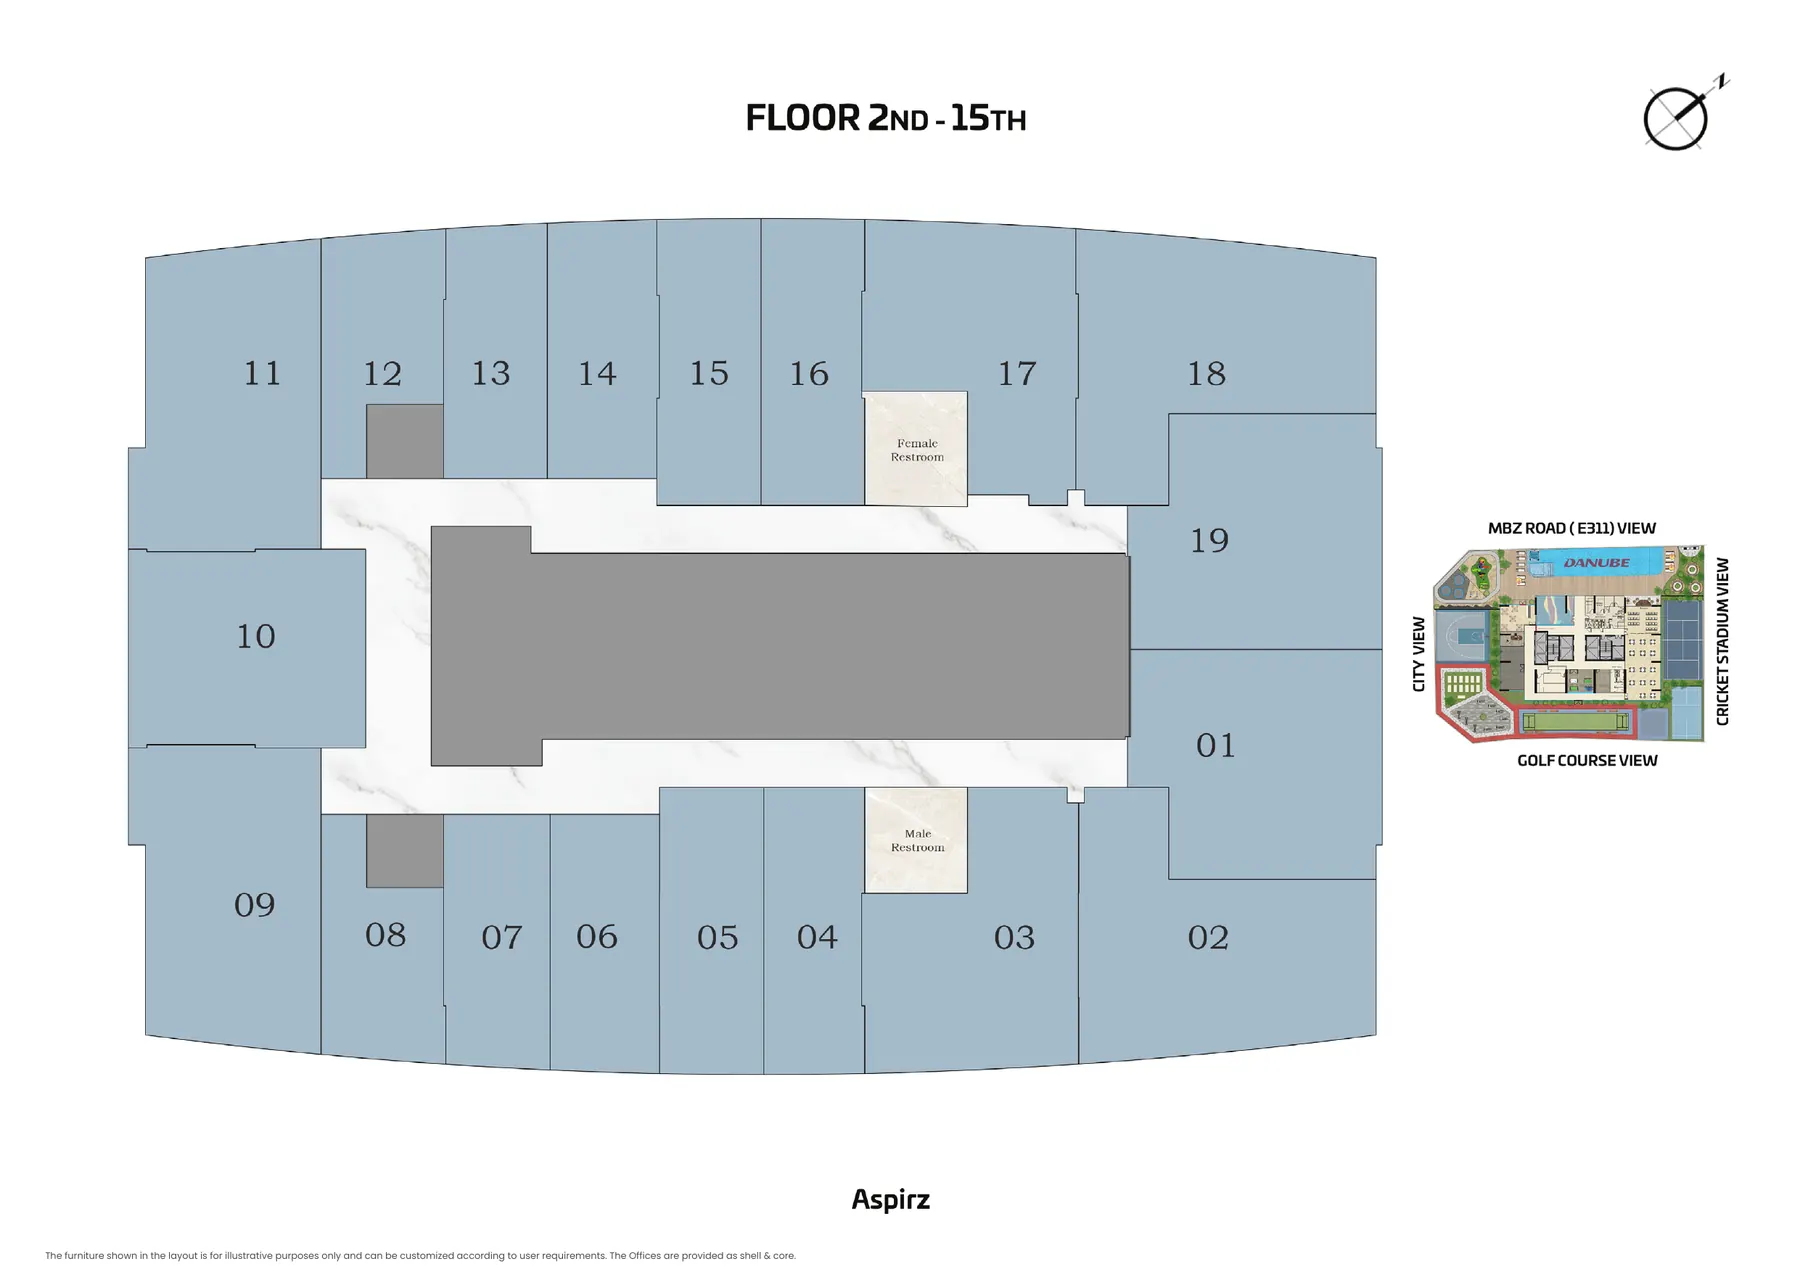
Per Danube's floor plans: Flex Studio 379–394 sq ft total; 1 Bedroom 473–496; Flex Plus 1 Bedroom 705–792; 2 Bedroom 849; Flex 2 Bedroom A 921; Flex Plus 2 Bedroom B 991–1,011; Flex Plus 3 Bedroom 1,315–1,327 sq ft (all including balcony).
Standard 349–401 sq ft, Executive 624–664 sq ft, Premier 726–801 sq ft. Units can be merged, as in the Prestige layout.
Yes. Submit the form and the apartment and office floor plan PDFs open straight away. You can also ask on WhatsApp.
Developer floor plans can change. The plan attached to your Sale and Purchase Agreement is the one that applies.
Tell us what you are looking for. We will share the latest information released by Danube Properties and help you compare units, offices and payment options.
Submit to open the apartment and office floor plan PDFs.